Get Full Government Meeting Transcripts, Videos, & Alerts Forever!
Get email alerts on the Land Use topic
No spam. Unsubscribe anytime.
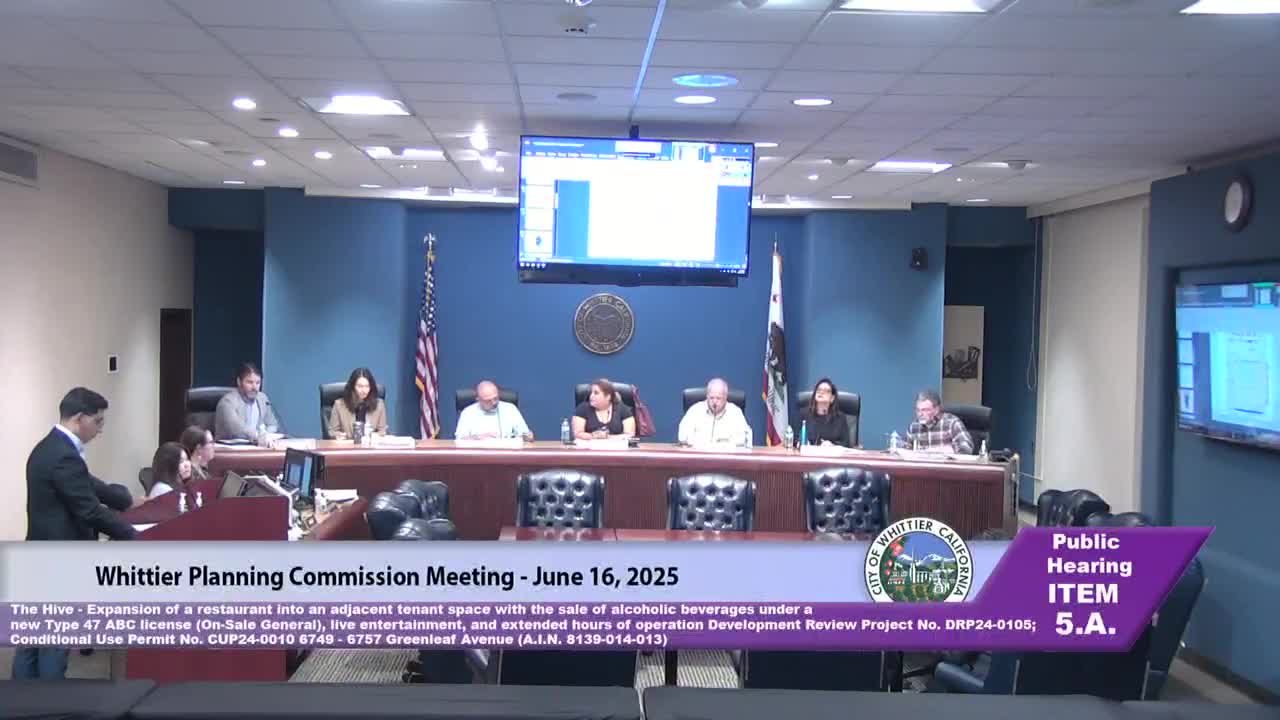
Planning commission approves The Hive restaurant expansion with extended hours, live entertainment and large interior video walls
Summary
The Whittier City Planning Commission on June 16 approved a conditional use permit and development review to let The Hive merge two tenant spaces at 6749–6757 Greenleaf Avenue, allow a new Type 47 ABC on-sale general license, limited live entertainment and extended hours, after a debate over large interior video walls that would obscure storefront visibility.
The Whittier City Planning Commission on June 16 approved a conditional use permit (CUP24-0010) and development review (DRP24-0105) to let The Hive merge two adjacent tenant spaces at 6749–6757 Greenleaf Avenue in Uptown Whittier, add on-sale general alcohol service under a new Type 47 ABC license, host limited live entertainment and operate with extended hours.
Staff presentation said the project is categorically exempt from the California Environmental Quality Act under section 15301 (existing facilities) and recommended approval with conditions. Alex Murillo, assistant planner, told the commission the operator (Hyatt Property Group as owner; applicant represented by Luis Niebla) is proposing interior tenant improvements to about 8,100 square feet of a roughly 15,200-square-foot commercial building, including a dining area, kitchen and a large, multi-wall HDTV/video system that would reduce visibility into the storefronts from the public right-of-way.
Why it matters: the proposal would change the character of a prominent Uptown corner while adding a late-night restaurant that staff said will reduce the total number of on-site ABC licenses in Census Tract 5015.04 (staff cited ABC concentration guidance saying three on-site licenses are allowed while 59 currently exist). Commissioners weighed public-safety and historic-character concerns tied to the planned interior video walls, and also pressed staff about how the city monitors conditional use permits for alcohol service.
The proposal and conditions - The applicant proposes a merged restaurant with roughly 2,630 sq ft of dining (about 84 fixed seats and roughly 120 movable seats), about 2,240 sq ft for kitchen/office/service, a 400 sq ft detached basement for storage, 550 sq ft of restrooms, a 430 sq ft central bar island, a 360 sq ft waiting/queuing area and a 30 sq ft DJ booth. The building’s ceiling height at the primary space was described as roughly 22 feet.
- The Hive seeks hours of operation Monday–Sunday 8 a.m.–2 a.m. with alcohol sales 11 a.m.–1 a.m.; staff recommended hours consistent with an existing Uptown umbrella CUP (CUP 19-10): Sunday–Wednesday 8 a.m.–12 a.m., Thursday–Saturday and federal holidays 8 a.m.–2 a.m. The commission’s approval used the staff-recommended hours in the resolution.
- Live entertainment proposed includes a DJ and prerecorded music, karaoke and occasional live performances (mariachi or small acoustic trios) limited to special occasions; staff noted all live entertainment remains subject to the city noise ordinance and the project includes conditions to mitigate noise impacts. The staff report noted the application previously requested limited special-event live performance and suggested a draft cap (staff cited 4–5 times per year in the report; the applicant said increasing that limit would be acceptable).
- Staff included conditions that the detached basement remain storage only and that applicants submit a protection plan to preserve an embedded Owl Drug Company logo at 6757 Greenleaf prior to building permits. Staff amended conditions of approval Nos. 8 and 10 and removed a duplicate condition No. 43 prior to the hearing; the commission’s motion adopted the resolution with those amended conditions.
Issues raised in deliberations - Windows and interior video walls: Staff explained the Uptown Whittier Specific Plan favors clear, glazed storefronts; the applicant’s plan would place large LED/video walls and interior mounting platforms that obscure the view into the building. Commissioners debated whether the commission should require clear storefront glazing or allow the interior-mounted screens. Vice Chair Rodriguez and others said exterior modifications to the historic façade could trigger Historic Resources Commission review; staff said exterior changes beyond maintenance would require a certificate of appropriateness through that process.
- Unauthorized work and property ownership: Staff reported a stop-work notice issued in April 2024 after interior demolition and partial bar/plumbing work began; staff said the owner of the property (Hyatt Property Group) is pursuing the tenant improvements and clarified the applicant owns the building. The applicant, Luis Niebla, said prior lessees had left the space partially demolished when the current owner bought it and that demolition and cleanup followed.
- Monitoring and compliance: Commissioners pressed staff on how the city enforces conditions for restaurants with alcohol. Staff said an annual monitoring condition exists but is used reactively (complaint-driven) and that quarterly gross-sales reports required by a condition have not been submitted regularly. Staff gave an example monitoring fee estimate of about $721 to perform monitoring if the city chooses to exercise that provision.
Approval and vote Commissioner Quirk moved to approve the resolution adopting the CEQA exemption and approving DRP24-0105 and CUP24-0010 with the amended conditions; the motion was seconded (second not specified in the record). The commission voted 5–0 (Commissioners Borsey, Cornejo, Quirk, Vice Chair Rodriguez and Chair Connolly all voting yes) to approve the project and the staff-recommended hours of operation in the resolution.
Next steps and caveats - Exterior changes beyond maintenance may require Historic Resources Commission review and a certificate of appropriateness; staff and the applicant said they would coordinate design details and any exterior approvals. The resolution approved interior layout, alcohol service under a new Type 47 license, live entertainment within the limits of the CUP and the amended conditions of approval.
Direct quotes (from the hearing record) "Staff has determined the project to be categorically exempt from CEQA pursuant to section 15301, Class 1, existing facilities of the California Environmental Quality Act," said Alex Murillo, assistant planner.
"We're a restaurant that serves alcohol. We're not a bar that serves food," said Luis Niebla, the applicant and regional manager who represented the operator.
"I'm ready to move the project as proposed, with the adjustments to special conditions of approval ... and the deletion of the duplicate condition number 43," said Commissioner Quirk as he made the motion to approve.
A copy of the planning commission resolution and the finalized conditions of approval will be placed in the building-permit file and posted with the city’s planning records. No public speakers addressed the item during the hearing.