Get Full Government Meeting Transcripts, Videos, & Alerts Forever!
Get email alerts on the Subdivision Preliminary Plan topic
No spam. Unsubscribe anytime.
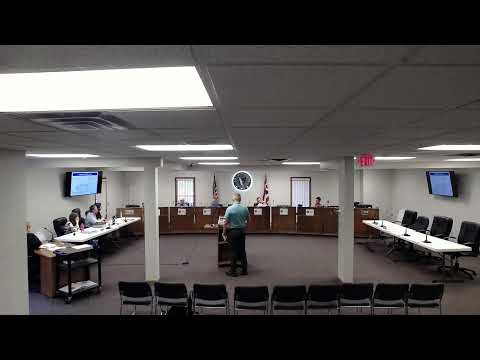
Pataskala commission approves preliminary plan for Peso Point with tree‑preservation condition
Summary
The Pataskala Planning and Zoning Commission on July 2 approved a preliminary subdivision plan for a 23.77‑acre commercial property on East Broad Street that will create eight commercial lots and two private streets, adding a city‑maintained multiuse path and a staff‑requested tree‑preservation condition for the north property line.
The Pataskala Planning and Zoning Commission voted July 2 to remove application PP‑25‑001 (Peso Point) from the table and approve a preliminary plan application for a roughly 23.77‑acre commercial subdivision on the north side of East Broad Street that will be divided into eight lots and two private streets.
The plan calls for dedication of 2.213 acres of right of way along East Broad Street, creation of two private, owner‑maintained streets (to be named Warrior Way and CJ Lane), and an 8‑foot asphalt multiuse path in the Broad Street frontage easement that the city will maintain. The staff report says lots must meet General Business (GB) zoning requirements; minimum lot size under the GB rules is 20,000 square feet with minimum lot width of 100 feet and maximum lot occupancy potentially exceeding 85 percent. Setbacks and paved‑area buffers will follow GB standards.
Why it matters: the site backs up to the Hazelwood single‑family subdivision and staff and commissioners repeatedly raised screening and tree‑preservation concerns. Jack (city planner) warned perimeter screening requirements only become effective when each lot develops and noted potential gaps if interior lots are developed earlier than the lot that contains the existing tree line. Commissioners pressed the applicant on the status and timing of screening and on how sanitary easements and shared access drives will affect future uses.
Key details: private streets will include westbound right‑turn lanes at each new Broad Street access; all streets will be privately maintained by an owners association. Utilities review requested relocating a tapping sleeve and valve to form a loop. The U.S. Postal Service asked to approve cluster box unit locations before installation. The property lies in the Transportation Corridor Overlay District; each lot will return to the commission for applicable TCD review when it develops. Preliminary‑plan approval is valid for two years from the last signature, with a possible extension request before expiration.
Commissioners focused much of their discussion on preserving an existing tree line along the north property line that shields adjacent homes. One commissioner asked whether construction on other lots could remove or damage that screen before Lot 1 is developed; Jack said a tree survey and preservation measures should be addressed when Lot 1 develops. During the public discussion the applicant representative stated the developer’s intention to create a preservation area, saying, "The whole north side will be in the preservation zone," and added, "I'm on the record." That preservation commitment was not in the submitted plan materials and commission members asked for it to be formalized.
Action and outcome: Commissioner David moved to approve the preliminary plan amendment for PP‑25‑001 pursuant to Pataskala Code section 11.13.14 (as listed in the staff report) with the four numbered conditions and an added condition addressing tree preservation; the motion was seconded and passed on a roll call vote. The motion requires the applicant to address all planning, engineering, utilities and USPS comments and to submit a revised mylar of the preliminary plan; staff also advised that the applicant must return with construction plans and final development plan materials for individual lot development and TCD review.
What happens next: the applicant must submit revised plans addressing staff comments, finalize construction plans, and obtain required signatures. Each lot that develops must satisfy GB and TCD requirements and install perimeter screening per L3/L4 standards if residential uses are adjacent. The preliminary approval expires in two years unless extended.