Get Full Government Meeting Transcripts, Videos, & Alerts Forever!
Get email alerts on the Rezoning topic
No spam. Unsubscribe anytime.
Planning commission holds rezoning for Due West property tied to historic Farmer John site
Summary
Cobb County Planning Commission held rezoning case Z-14 for one month after the applicant agreed to additional stipulations and the board asked for visual designs and an updated stipulation letter addressing uses, lighting and buffering around the Farmer John property on Due West Road.
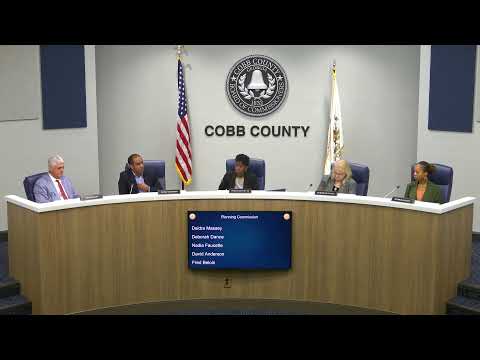
The Cobb County Planning Commission on July 1 held rezoning case Z-14 — a request to rezone a split-zoned property on Due West Road (the Farmer John/Cantrell site) to NRC — so the applicant can provide appearance visuals and update a stipulation letter with additional conditions.
The matter matters because the site is a long-standing neighborhood landmark and the applicant proposed a revised site plan and use restrictions to preserve the Farmer John produce stand while redeveloping the remainder of the nearly 3-acre parcel for neighborhood-scale retail and an office. The commission said it wanted a clearer picture of architecture and to formalize additional limits before sending a recommendation to the Board of Commissioners.
Applicant representative Sam Zlarken Hough told the commission the Cantrell family operated the fruit stand for generations and that the revised plan reduces driveway access and the size of the retail building. “We are here asking you that you follow your staff recommendation, recommend approval to the board of commissioners, and add my letter of agreeable stipulations dated June 24,” Hough said, adding he would amend the stipulation letter to explicitly prohibit convenience stores, fuel sales and drive-through restaurants. Hough also said the applicant will agree to “dark sky compliant lighting” and a 20-foot landscape buffer between the development and the residential lots behind the site.
Commissioners questioned traffic projections and site-plan dates. Staff and the applicant confirmed that a revised site plan had been received by the zoning department (receipt date June 20) and that the traffic impact estimate for the revised plan showed lower daily trips than the original submittal. Andrew Heath, Cobb County Stormwater Management, reviewed drainage plans and asked for pre- and post-development sediment studies where a downstream lake could be affected; he also noted the possibility of a small pipe under a neighbor driveway if plan review requires it.
The commission’s motion to hold was made so the applicant could provide visuals of the office/shop architecture, produce a final stipulation letter that incorporates additional restrictions discussed at the hearing, and confirm the site-plan version to which staff will apply conditions. The motion passed 5-0.
The hold means the application will return to the Planning Commission for further consideration with the requested materials; staff told the commission that if the board of commissioners later approves the rezoning, the site would be zoned to the site plan and subject to the agreed variances and conditions.