Get Full Government Meeting Transcripts, Videos, & Alerts Forever!
Get email alerts on the Design Guidebook Elevation topic
No spam. Unsubscribe anytime.
Board discusses design guidebook, elevation guidance and options to preserve Pass‑a‑Grille character
Summary
Board members reviewed examples of design guides, discussed which architectural styles to emphasize in a new Pass‑a‑Grille guidebook, and raised concerns about house elevations: balancing FEMA compliance and historic integrity, screening techniques, and options such as moving intact historic shells instead of demolition.
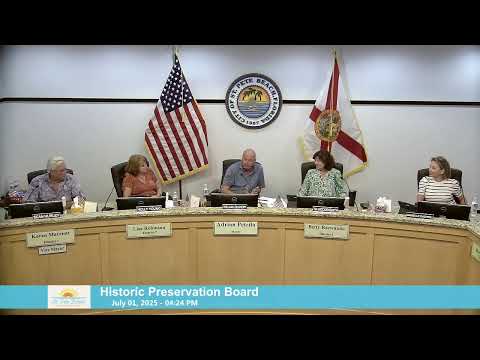
The Historic Preservation Board spent a discussion block reviewing examples of external design manuals and debating content for a St. Pete Beach guidebook that would clarify desirable architectural forms for Pass‑a‑Grille and advise on compatible elevation treatments.
Brandon (city staff) and other board members referenced design guides from Key West, Seminole Heights and earlier Pass‑a‑Grille pattern books as models. Staff said the guidebook is intended to be a pictorial, user‑friendly manual that explains the city’s overlay design standards and provides visual examples that homeowners, builders and permit reviewers can use.
Board members favored a "heritage" section focused on earlier building types commonly present in Pass‑a‑Grille — frame vernacular (also called folk or Florida Cracker), bungalow/craftsman and Mediterranean/Spanish‑revival examples — with photographs, bulletpoint keys to defining features, and separate narrative for post‑war or mid‑century homes. Members suggested a clear statement about intent and easy‑to‑use checklists for typical renovation and new‑build scenarios.
On elevation, staff reminded the board that the National Park Service generally recommends 3–4 feet of elevation for compatibility on many historic structures; staff said the city will bring a fuller elevation‑treatment presentation next month to illustrate options where higher elevations are needed for resilience. Board members and staff discussed practical design approaches to obscure larger undercrofts — for example placing garage doors to the alley, using compatible screening and landscaping, or applying flood‑resistant materials for partial height.
Members also discussed relocation of intact historic shells as a preservation option for owners of heavily damaged houses and asked staff to explore whether more outreach is feasible to match intact but damaged interiors with owners seeking historic exteriors. Staff said many owners considered historic designation and rehabilitation but in several cases chose demolition; staff intends to provide guidance and examples of successful elevations and relocations at a future meeting.
No board votes were taken; staff will return with draft guidebook language, photographic examples and a more detailed elevation presentation at a future meeting.