Get Full Government Meeting Transcripts, Videos, & Alerts Forever!
Get email alerts on the Certificate Of Appropriateness Elevation topic
No spam. Unsubscribe anytime.
Board backs front‑stair and deck addition at 3108 Pass‑a‑Grille Way, conditions landscaping approval
Summary
The Historic Preservation Board recommended approval of a certificate of appropriateness for a front stair and deck addition at 3108 Pass‑a‑Grille Way and recommended the variance be granted by the Board of Adjustment, conditioned on staff approval of the landscaping plan.
The Historic Preservation Board recommended approval of a certificate of appropriateness for a front stair and deck addition at 3108 Pass‑a‑Grille Way (case 25083) and recommended that the Board of Adjustment grant setbacks variances needed for the encroaching deck and a chimney that will be closer than three feet to the property line.
Brandon (city staff) presented the proposal, saying the structure is a contributing building in the Pass‑a‑Grille overlay and the request is tied to an elevation project. Staff explained the proposed front deck would encroach into the required front setback and that the chimney on the north side sits less than three feet from the property line, triggering the variance requirement.
Brandon told the board the city commission had previously amended the code to allow some structures to be elevated in place, but that elements closer than three feet to a property line must be removed or relocated during elevation unless a variance is granted. He noted the proposed finished elevation for the house will be much higher than the original living level and observed National Park Service guidance generally recommends 3–4 feet for compatible elevations, while FEMA compliance often requires higher elevations.
Contractor Patrick Payne of Payne Building Movers and JAS Builders answered technical questions about the proposed 12‑foot rise beneath the home, explaining the project’s steel substructure and framing will make the finished floor considerably higher than the bare pier elevation.
Owner Celeste Clytaniq explained the design choices and said the applicants prefer to retain the chimney. "We really tried to do our research on it," she told the board, adding she and her family prefer to keep the house and not pursue a historic designation because of uncertainties about lifting limitations. She said they plan landscaping and had submitted a minimal landscape plan and intended additional plantings once construction is underway.
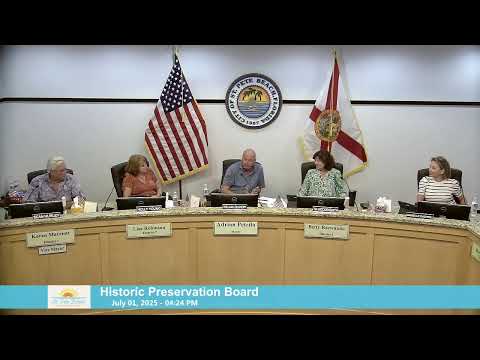
Board members discussed the visual impact of the raised footprint and asked staff to ensure a landscaping plan is submitted and approved so the elevated undercroft is screened. Member motioned to approve the certificate of appropriateness for the addition and to recommend the variance to the Board of Adjustment, conditioned on staff approval of the landscaping plan. The roll call recorded Vice Chair Hockensmith, Member Dashiell, Member Hurley, Member Young and Chair Lowery voting yes; the motion carried.
Staff advised the certificate is required before the applicant proceeds to the Board of Adjustment for the setback variances. The board’s recommendation does not itself grant the variances; the Board of Adjustment will consider those at its meeting later in the month.