Get Full Government Meeting Transcripts, Videos, & Alerts Forever!
Get email alerts on the Community Center City Hall Annex topic
No spam. Unsubscribe anytime.
Commerce advances plan to convert Inwood Bank into City Hall Annex and community meeting space
Summary
City staff presented plans to renovate the former Inwood Bank at 1312 Washington Street into a City Hall Annex that will serve as a community meeting space and future development-services hub; demolition is slated to begin in August and major construction would appear in the FY2026 capital budget.
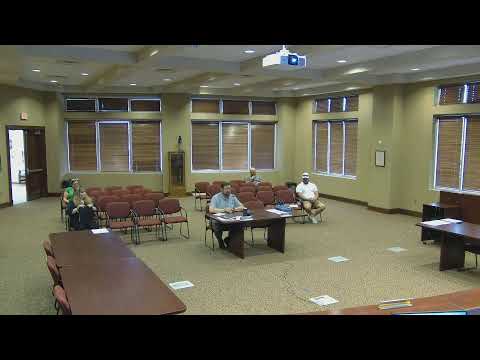
City of Commerce staff discussed plans to convert the former Inwood Bank building at 1312 Washington Street into a City Hall Annex and community meeting space during a special City Council meeting. The presentation, given by Mister Lisenby, outlined a phased renovation that would create a meeting room for roughly 80 to 125 people, add ADA improvements and allow the space to be reconfigured later as office space for development services.
The project matters because the city lacks public meeting space for gatherings of 100 or more and because building new facilities has become expensive. “This was an opportunity for us to acquire, a quality structure, at a great location convenient to our operations and our ability to serve the community, at about a third of what it would cost to build a new facility of similar size and function,” Mister Lisenby said. He said the city originally sought federal EPA grant funding for a new community center but was not funded.
Lisenby said the city has begun architectural design and will make ADA accessibility upgrades and restroom improvements before gutting most interior walls to create an open floor plan. The planned capacity depends on configuration: Lisenby estimated the room could hold about 100 to 125 people in rows, or about 80 to 100 with tables. He identified Tim McLarty as the architect working on the design and said demolition was scheduled to begin in August after the CLA garage sale event vacates the building.
The presentation included rough cost estimates: an initial, more ambitious plan to convert the building into a one-stop development services center had conservative build-out pricing of about $1.5 million; the current plan to convert it temporarily into a community meeting space is estimated at $350,000 to $450,000. Lisenby described the two-phase approach: early demolition to reveal any unforeseen conditions, then final design and construction.
Councilmember Patty asked about earlier work on the building and bids. “Didn't we have a bid and everything on that? And what I mean, I I understand the need of community center. Definitely. But what happened with that? What kind of bid and what kind of money are we looking at?” she asked. Lisenby replied the initial programming estimated about $1.5 million for the full development-services build-out but that no formal bids were solicited at that early stage; the $350,000–$450,000 figure is the current estimate for the community-center conversion.
Lisenby said the capital costs for the community-center conversion will be included in the upcoming FY2026 capital budget; he expects demolition to start in August, design to be completed by the end of the calendar year, construction bidding in spring 2026 and construction to begin in spring 2026 with completion targeted by the end of summer 2026. He cautioned that demolition often reveals unanticipated conditions that can require design adjustments.
Uses cited for the annex include relocating senior bingo away from a church, hosting library programs that outgrow current space, and providing downtown meeting capacity. Lisenby said the annex will allow the city to use the space as a community asset now while preserving the ability to subdivide it into offices for development services later at lower incremental cost.
The council paused the meeting to move into executive session after the presentation; the transcript shows a direction to move agenda item 5 up and take a break for executive session at 5:10 p.m., though a formal motion and vote are not recorded in the available transcript.
The presentation combined background (a prior, unfunded EPA grant application), cost comparisons, a two-phase construction approach and a proposed timeline tied to the FY2026 capital budget. No final contract awards, formal approvals, or recorded votes on construction contracts appear in the transcript.