Get Full Government Meeting Transcripts, Videos, & Alerts Forever!
Get email alerts on the Housing Development 180 First Street topic
No spam. Unsubscribe anytime.
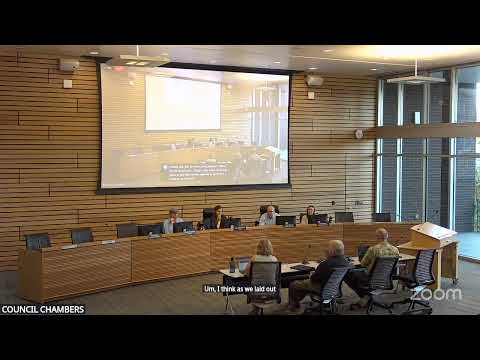
Kenmore resident presents 72‑unit proposal for 180 First Street, asks planning commission for zoning guidance
Summary
Pat O’Brien used public comment June 1 to outline a 72‑unit housing proposal for 180 First Street and asked the Planning Commission for guidance on allowable height and inclusion of lower‑income units and parking; no formal action or staff response occurred during the meeting.
Pat O’Brien, a Kenmore property owner, told the Planning Commission during public comment that he has a 72‑unit development plan for 180 First Street and requested city guidance on height limits and affordability requirements to move the project forward.
Why it matters: rezoning or specific development standards would affect a potential multifamily project in downtown Kenmore; the owner asked the commission for direction because uncertainty about allowable height and density could prevent the project from proceeding.
Details from the comment: O’Brien said his plan would include “for veterans, handicapped and veterans” (as phrased) and would provide “a parking place for every unit.” He called for a portion of the project to be affordable at about “50% AMI” and said the project originally contemplated a 60‑foot height limit but that a change in height allowances is necessary for the proposal to be feasible. O’Brien also said he knows “9 properties” that could participate in a broader redevelopment and asked the commission for help in clarifying what the city will allow.
Public‑meeting outcome: this was public comment only; commissioners and staff did not take formal action on the project during the July 1 meeting. The commission did not provide a definitive zoning interpretation in the record. O’Brien’s statements were not contested but no staff commitment to a review timeline was made on the record.
Next steps: O’Brien will need to follow city development and permit processes; any changes to height limits or zoning standards would require formal city review and action before the commission and council.