Get Full Government Meeting Transcripts, Videos, & Alerts Forever!
Get email alerts on the Zoning And Development topic
No spam. Unsubscribe anytime.
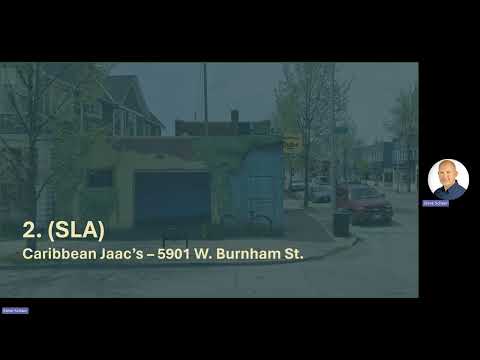
Council approves outdoor patio for Caribbean Jack's at 5901 W. Burnham St.
Summary
The West Allis Common Council conditionally approved site changes to allow a 2,192-square-foot outdoor patio and required updated site plans, refuse screening, and permits before work can proceed.
The West Allis Common Council voted to conditionally approve an outdoor patio and related site changes for Caribbean Jack's, a proposed Caribbean restaurant at 5901 West Burnham Street.
Council approval follows a presentation from staff and comments from the applicant about the design and operations. The council's approval included conditions requiring a revised site plan showing the ramp location relative to the public sidewalk, decking material and color, detailed refuse-screening plans, a building permit application, and an encroachment privilege if the ramp extends into the public right of way. Staff also requested details about any exterior lighting for the building or patio.
The site is zoned C-2, and the proposed patio would add about 2,192 square feet of wood decking with railings on the east side of the building, a lot that contains two structures including the former Gold Coast Subs building. Staff said the change triggers the requirement for a refuse area; the council and staff asked that the refuse enclosure be four-sided and built of wood, concrete, masonry or other similar material.
An applicant who identified themselves as an owner described the patio as small: "It's only gonna have, like, 2 tables on it," the applicant said, and added that the restaurant has about 900 square feet of indoor space. The applicant also said the restaurant will be open until 8 p.m. and that the patio will be used minimally at night and not during winter months.
Questions at the meeting addressed the existing dumpster and its enclosure. A participant said the same dumpster serves both buildings on the lot and that the proposal is to build fencing around an existing concrete pad in the corner to screen the dumpster.
A motion to approve the project with the stated conditions was made and seconded; the council approved the item by voice vote with seven ayes and no opposition.
Next steps specified by staff: submit a revised site plan addressing ramp placement, decking material and color, refuse-screening details, apply for a building permit, and apply for a privilege to encroach the public right of way if necessary. Staff also asked the applicant to provide an exterior lighting plan if any lights will be added for the patio.