Get Full Government Meeting Transcripts, Videos, & Alerts Forever!
Get email alerts on the Site Condominium Approval topic
No spam. Unsubscribe anytime.
Troy City Planning Commission approves 9‑unit GFA Foresight site condominium with landscaping, siding conditions
Summary
The commission granted preliminary site‑plan approval for the GFA Foresight site condominium (nine single‑family detached units), attaching conditions on detention‑pond landscaping and exterior materials; the vote was 5–0 with one commissioner recused, reducing the available voting members.
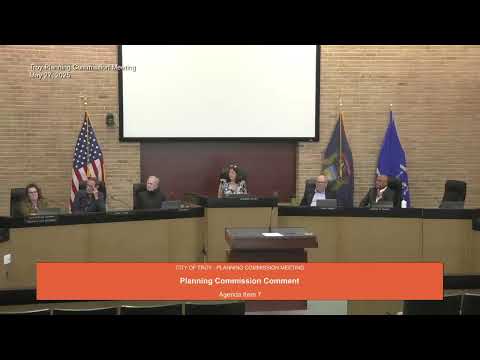
On May 27, 2025, the Troy City Planning Commission approved preliminary site‑plan approval for the GFA Foresight site condominium, a nine‑unit single‑family site condominium north of Wattles and west of De Quindre (addresses 4189 and 4197 Foresight), subject to added landscaping around the detention pond and a prohibition on vinyl siding.
The project, presented by city planning staff, covers about 4.15 acres and would extend two existing streets from the adjacent Pinery Woods development. The commission attached two explicit conditions to its approval: (1) enhance landscaping around the proposed detention pond by 15% above the existing planting shown in the packet and (2) no vinyl siding on the permitted building elevations (applicant offered LP siding as an alternative). The motion passed on a roll call vote of 5–0; one commissioner recused, leaving five voting members present for the decision.
Brett Sabinoff, city planning staff, described the site as containing four small wetland pockets (the largest about 0.17 acres) and noted the applicant’s wetlands consultant concluded the pockets were not state‑regulated because they are small and not connected to a mapped lake/river/stream. Sabinoff said the application meets area and bulk standards for the R‑1C single‑family residential zoning district, that the project proposes lot‑averaging (up to the 10% reduction allowed so long as average widths and areas meet district standards), and that tree‑replacement requirements had been calculated in inches. He reported the applicant’s tree inventory at 248 trees and said the developer proposed providing roughly 650 inches of replacement canopy credits against a baseline requirement of 388 inches.
Applicant Gary Abathira told the commission the plan extends two streets, includes two T‑turnarounds that would be removed when future street extensions are constructed, and that homes would be two‑story models roughly 27 feet tall with three‑car garages. Abathira said there are three front‑elevation variations and that homebuyers would be offered optional exterior upgrades. He told commissioners that basements would be included and that builders use site drainage and waterproofing practices to avoid groundwater issues. On pricing, Abathira said starting prices were indicated as “9.25” in the meeting record; the transcript did not specify currency or units.
Commission discussion touched on fire‑department access (the T‑turnarounds and hammerhead are an accepted alternative to a cul‑de‑sac), plan‑review timing for elevation variety (building permits will capture final elevation sequencing), and ownership/maintenance of ponds (the city owns some ponds while adjacent retention facilities may be privately owned). Commissioners asked the applicant to consider additional landscaping around the detention basin and to confirm exterior materials; those items were incorporated into the motion as conditions.
The commission’s formal motion (recorded in the meeting minutes) authorized preliminary site‑plan approval pursuant to Article 8 and Section 10.02 of the zoning ordinance for the GFA Foresight site condominium (PINs recorded in the project packet). The motion was seconded and carried on a roll call vote with the five voting commissioners recorded as “yes.”
Next steps: the applicant will return for final engineering and plan checks; staff indicated wetlands regulation and final erosion/drainage design remain subject to external review and permitting. The commission noted that additional landscaping and final exterior materials will be verified during administrative plan review and building permit review.