Get Full Government Meeting Transcripts, Videos, & Alerts Forever!
Get email alerts on the Housing Development topic
No spam. Unsubscribe anytime.
Planning and Zoning Commission approves minor design changes, unit swap at Burgess and Cherry development
Summary
The Planning and Zoning Commission approved administrative modifications to the Burgess and Cherry mixed‑use project including relocated elevators, dormer/terrace swaps and an internal transfer of an affordable unit, with conditions on two affordable units and added windows.
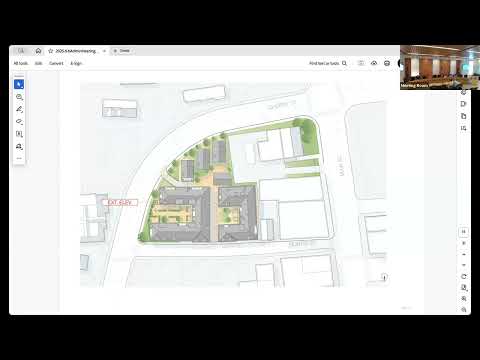
The Planning and Zoning Commission on June 24 approved an administrative modification to the Burgess and Cherry special permanent site plan (original approval dated 11/09/2022) to alter several facade elements and to reconfigure interior unit assignments at the multi‑building development on Burgess Avenue and Cherry Street.
The commission approved the changes subject to conditions that the applicant convert Building B unit B101 to a two‑bedroom affordable unit and change unit F102 to a one‑bedroom affordable; that two windows be added to the Building E affordable unit as discussed at the hearing; and that the applicant consider removing a small balcony on Building E, with final details to be coordinated with staff.
Developer Russell Krause of Ventana 1 and architect Peter Sarette of Replace Urban Studio presented the changes, which the team described as stylistic and programmatic refinements rather than material changes. Sarette said the set of adjustments included swapping several open terraces for dormers on multiple buildings, moving one exterior garage‑to‑plaza elevator inside Building A for security reasons and reworking the interior layout of Townhouse C to move an affordable unit into Building E (and related minor area adjustments across buildings).
“The elevator bulkhead that was visible from Cherry Street will be removed from the exterior and relocated to the lobby, which results in about a 63‑square‑foot reduction of amenity space but improves security and simplifies the street elevation,” Sarette said during the presentation. Russell Krause said the townhouse and multi‑family elevations would keep the same materials palette as previously approved.
Architects showed that the largest technical change was to what the team called Building C (an internal townhouse): the project will remove a vertically split affordable unit that had required a cantilever and re‑allocate that affordable dwelling to another building. The applicant said this reduces overall bulk at the cantilever location by about 9 feet 6 inches in height and shifts roughly 974 square feet of affordable area internally so the overall site is not increasing building bulk.
Commissioners pressed the applicant on unit mix and livability of the affordable units. Commissioner Krista Nielsen asked whether a 763‑square‑foot, two‑bedroom unit proposed in Building F would be too small; the applicant agreed to consider swapping bedroom counts between units so that the largest affordable unit becomes a two‑bedroom and the smallest becomes a one‑bedroom. Commissioners also requested restoring windows on Building E’s affordable elevation to bring light into the unit; the applicant agreed to add two stacked windows on that facade.
The commission voted to approve the application with the conditions described above; the roll call record in the transcript shows the motion carried with all voting members present recorded as voting yes.
The approval included no changes to the previously approved exterior materials palette; the architect emphasized the changes were relocations of terraces and dormers rather than a material palette change. Final construction permits and any required administrative sign‑off by staff will follow the conditions set by the commission.
Commissioners and project team said they will finalize the interior dimensions (including minor adjustments to the garage bay widths that were discussed during the hearing) and coordinate remaining technical details with planning staff and building officials before permits are issued.