Get Full Government Meeting Transcripts, Videos, & Alerts Forever!
Get email alerts on the Site Plan topic
No spam. Unsubscribe anytime.
Planning board approves Prestige Plumbing site plan with parking and ROW conditions
Summary
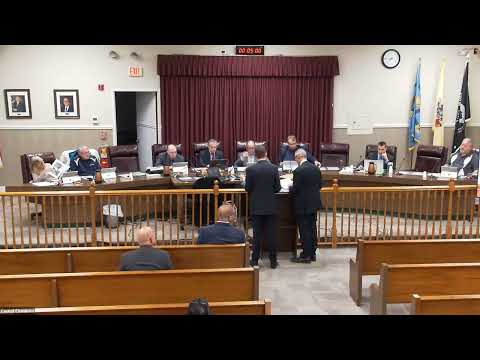
The Sayreville Planning Board on May 21 approved a preliminary/final major site plan for Prestige Plumbing & Heating to renovate and expand the building at 2060 Route 35 while requiring revisions to parking, DOT right-of-way encroachments and other technical items.
The Sayreville Planning Board on May 21 approved a preliminary/final major site plan for Prestige Plumbing & Heating to renovate and expand the existing building at 2060 Route 35 and to establish a rear outdoor equipment and material storage area, while attaching conditions addressing parking layout, New Jersey Department of Transportation (NJDOT) right-of-way issues and other professional-review comments.
The approval matters because the property sits in the B-3 Highway Business zone and the project requests multiple variances — including lot-width and front-yard setbacks — and proposes outdoor storage adjacent to a Route 35 jug-handle and a state right-of-way. Board professionals said the layout raises potential safety and access problems on a high-volume route and asked the applicant to revise parking, demonstrate DOT concurrence for pavement and the retaining wall in the right-of-way, and supply follow-up technical revisions before final permits are issued.
Attorney David Himel introduced the application and called owner Robert Bruno to testify. Bruno, who identified himself as the owner of Prestige Plumbing and Heating, said the company intends to relocate its headquarters to the site and proposed demolishing the existing structure and constructing a two-story building (about 3,898 square feet) with a walkout basement. He described typical operations as largely off-site, noting six full-time office employees and 24/7 emergency service for clients; most field staff dispatch from home. Bruno described the rear storage area as holding roughly 10 service vans, small excavators, two Bobcats, two dump trucks and two Vactor trucks and said on-site deliveries would be “maybe 3 times a week.”
Board planning witness Mark Lieber, a licensed engineer and planner for Eastpoint Engineering, summarized the existing lot (about 20,889 square feet, lot width 88.2 feet) and the requested relief. He said the zone requires a 100-foot lot width and a 50-foot front-yard setback; the proposal will remove an existing front overhang and increase the setback to 40 feet but would remain short of the 50-foot minimum. Lieber also identified accessory-storage setbacks that do not meet the ordinance (a two-foot separation where 10 feet is required) and noted parking-count differences between the applicant’s plan and the board planner’s calculation (the board planner used a 17-stall requirement; the applicant’s plan showed 10 stalls, some tandem). Lieber said the applicant’s practical need is small (six regular day-to-day parking needs) but the plan must be reworked to avoid vehicles queuing on Route 35.
Board planner/engineer Dan Weaver recommended moving two front/tandem stalls to the rear to free an access aisle and ensure the handicap stall remains unobstructed. “My concern about having these tandem spaces or spaces that may be blocking the access drive is you don't have a dedicated access to Route 35,” Weaver said, adding that vehicles stopping to wait for maneuvering could block the highway. Lieber and the applicant agreed to revise the drawings to show two or three striped employee spaces in the rear and to relocate the ADA stall forward so it remains accessible.
Board members and professionals also discussed a retaining wall and paving that appear to lie in the NJDOT right-of-way. Lieber reported prior surveys conflict on the wall’s location and said the applicant-constructed wall will have to be removed if it is in DOT right-of-way; the applicant agreed to seek written confirmation from NJDOT. The board asked that asphalt/encroachments in the DOT right-of-way be addressed and that a written “no objection” or access confirmation be obtained from NJDOT if pavement is to remain. The applicant also agreed to comply with standard performance guarantees and to revise photometrics to better light rear corners while orienting fixtures away from adjacent residences.
Architect Lawrence Mandarino described the proposed elevations: brick veneer facing Route 35, stucco sides and rear, an interior layout with office space on the first and second floors and mechanical/utility spaces in the cellar, and a roof-mounted air handler with screening to minimize visibility. Mandarino and the applicant confirmed the façade, roof equipment placement and interior plans can be adjusted per board direction.
The planning board opened and closed public comment with no members of the public speaking on the application. After applicant testimony and professional comments, a board member moved to approve the application “contingent upon the comments from our planner and the report” and the board carried the motion by roll call: Kandel, Larman, Volusin and Williams voted yes; Chairman Tai voted yes. The approval was conditioned on addressing the planner/engineer comments, obtaining necessary DOT documentation regarding the right-of-way encroachments, revising the parking layout to resolve the tandem/ADA access concerns, removal or relocation of the retaining wall if required, and updating landscaping/lighting and photometrics as discussed.
Next steps: the applicant must produce revised drawings and documentation requested by staff and board professionals (including any NJDOT correspondence and updated parking/striping plans) and comply with customary performance guarantees before final sign-off and permits.