Get Full Government Meeting Transcripts, Videos, & Alerts Forever!
Get email alerts on the Zoning Variance Parking topic
No spam. Unsubscribe anytime.
Geneva City planning commission approves variance to extend driveway at 21 N. Sixth St. for one-bedroom unit
Summary
The Geneva City Planning and Zoning Commission on June 26 approved a variance allowing the driveway at 21 North Sixth Street to be extended to create an additional off-street parking space required for a newly added one-bedroom unit above a rear garage.
The Geneva City Planning and Zoning Commission on June 26 approved a variance allowing the driveway at 21 North Sixth Street to be extended to create an additional off-street parking space required for a newly added one-bedroom unit above a rear garage.
The variance reduces the north side-yard setback for the driveway from 5 feet to 0 feet, permitting an 18.5-foot eastward extension of the existing single-car driveway so the site can meet the municipal off-street parking requirement for the new dwelling unit. The commission’s approval was made subject to staff findings of fact and will move to the City Council for final action on July 7, 2025.
City Planner Matt Busing summarized the application and the file for the commission. Busing said the application package included a project narrative, a variation standards response, a 2023 plat of survey, a certificate of publication for legal notice dated June 11, 2025, and a staff report dated June 26, 2025. He said the parcel currently contains a two-story office with a driveway sized for one car and a rear-yard detached garage with a one-bedroom dwelling unit above it, built in 2024. According to Busing, the property must maintain the number of off-street spaces that existed for the nonresidential use as of July 16, 2001, and the new one-bedroom unit requires one additional off-street parking space.
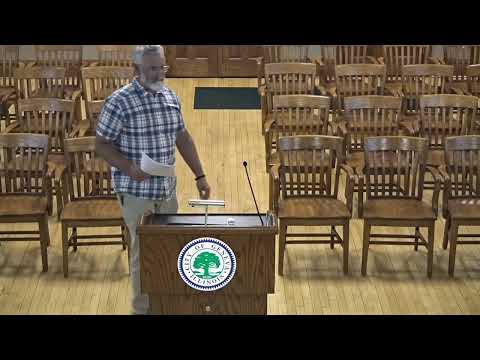
Applicant Brian Hogan told commissioners the garage and dwelling unit were built “for storage and then decided to put a unit above it,” and that the property lacks sufficient parking. Hogan said extending the driveway on his own property was their preferred solution: “we don't have enough parking. And so we kinda need that driveway, and we need you guys to let say it's okay for us to do it.”
Commissioner Mim Evans asked whether parking was discussed at the time the apartment permit was issued; Busing responded that occupancy for the unit is not allowed until required parking is provided. As Busing put it, “there's no occupancy being allowed until the parking has been resolved.” Hogan said he considered leasing nearby spaces but that extending the driveway on his property was the simplest option.
After public testimony — there were no members of the public to comment — the commission closed the hearing and voted to approve the requested variations from the Geneva City code sections cited in the staff report. The motion approving the variations cited both the residentially scaled commercial mixed-use district parking standard and the residential off-street parking design standard. The commission's approval was recorded by roll-call vote and will be forwarded to City Council for final approval on July 7.
The record shows the driveway extension is intended only to supply the single required space for the one-bedroom unit; no change of use or additional units were proposed at the hearing. The staff report indicated the existing garage and the dwelling above it were constructed in 2024 as a permitted use and did not previously require variances.