Get Full Government Meeting Transcripts, Videos, & Alerts Forever!
Get email alerts on the Supportive Housing topic
No spam. Unsubscribe anytime.
Fortuna Planning Commission approves 66-unit supportive housing at McLean campus
Summary
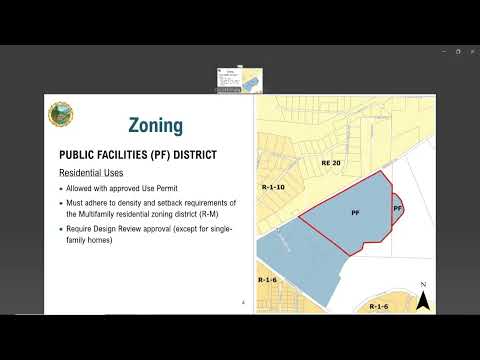
The Fortuna Planning Commission unanimously approved a CEQA addendum and a conditional use permit and design review for a 66-unit Humboldt Senior Resource Center supportive care facility at the McLean Foundation campus on Newburgh Road.
The Fortuna Planning Commission on a unanimous roll-call vote approved two resolutions to allow a 66-unit supportive care housing project on the McLean Foundation campus at 3000–3200 Newburgh Road.
The commission voted to certify an addendum to the McLean Community Center mitigated negative declaration and to approve a conditional use permit and design review for the Humboldt Senior Resource Center supportive care facility. The votes were taken by roll call; all commissioners voted yes on both items.
The project will occupy an approximately 1.97-acre portion of a larger parcel identified in the staff presentation as APN “2 Hundred-four 40 One-zero 61.” It proposes two buildings: Building A, a two-story, roughly 45,700-square-foot building with 50 studio units and common kitchens and living areas; and Building B, a one-story building of just over 9,000 square feet with 12 studios and four one-bedroom units. The applicant proposes 66 permanent, income-restricted supportive units in total, serving primarily low-income seniors and people with developmental disabilities, with no private vehicles expected for residents. The Humboldt Senior Resource Center will provide paratransit and on-site supportive services including meals and therapy spaces.
“...this is probably, if not my favorite project since I've started here, it's gotta be right up there. This is a really important project for the city, creating some much needed affordable housing for seniors and people with developmental disabilities,” Michelle Nielsen of Plan West Partners said during the staff presentation.
Kurt Cahoon of Greenway Partners, representing the applicant, said the design team had sought to match the McLean campus character. “Michelle really summarized it quite nicely,” Cahoon said, and offered to answer commissioners’ questions.
The commission and staff discussed several regulatory and design components that shaped the approvals. The project requests an 80% state density bonus eligibility applied over the 1.97-acre parcel; the base density cited in the staff report is 58 units and the applicant is seeking 8 units above that base for a total of 66 units (the executive summary notes a theoretical maximum of 105 units under full bonus entitlement but the applicant is not seeking that many). Two local waivers were requested: reduction of the municipal 40% multifamily open-space requirement to about 33% on the subject parcel, and a waiver to reduce resident parking requirements because paratransit will be provided for residents. The project includes 27 off-street parking spaces intended for staff, visitors and paratransit vans.
A staff speaker described how state density-bonus provisions affect local parking rules: “...the state density bonus law for qualifying projects with paratransit for the residents, you can get a waiver for 100% of the parking requirements for the residents. It's a little more ambiguous when it comes to the employees,” the staff presentation said, explaining why the commission considered a local parking analysis for employee/guest spaces.
Other project features described in the staff packet and during the hearing include roughly 6,500 square feet of landscaping using native, regionally appropriate species; low-impact development stormwater pretreatment tied to existing campus features and wetlands; a 20-foot-wide emergency access roadway on the north side of Building B; and a stipulation that units be deed-restricted for 55 years as part of the density bonus requirements before a certificate of occupancy is issued. Staff said the applicant also requested a two-year vesting period for entitlements instead of the standard one-year vesting period.
On environmental review, staff recommended an addendum to the 2017 mitigated negative declaration for the McLean Foundation (state clearinghouse number 2016122057). Staff reported that the applicant refreshed the wetland delineation and performed a soils/geotechnical review and found no new significant impacts requiring a subsequent environmental document. The only written comments staff reported receiving were from a tribal representative, which staff said were supportive of the project and requested an inadvertent discovery protocol be added as a condition of approval; staff noted that existing mitigation measures from the earlier MND remain in force.
Public comment in the chambers was nil and no online speakers addressed the commission. Commissioners asked clarifying questions about parking, unit occupancy, meal service logistics and transit access; staff and the applicant described a commissary kitchen at an adjacent facility that will supply meals and warming kitchens in resident “pods,” and said paratransit will serve residents. Dennis Scott, president of the McLean Foundation, told the commission the Foundation had provided a significant gift and was selling acreage to support the project, calling the development beneficial for the community: “It's $20,000,000 gift for the community to be spent on the health and welfare of the [Valley],” Scott said.
The commission approved resolution P-2025-3129, the CEQA addendum, by roll call and then approved resolution P-2025-3130, the conditional use permit and design review for the Humboldt Senior Resource Center supportive care facility. Both votes were unanimous. Staff said the applicant must complete a pending lot-line adjustment (to create the 1.97-acre parcel used for density and parking calculations), obtain required federal, state and local permits, record deed restrictions for affordability and comply with all conditions and mitigation measures before occupancy or final approvals.
The Planning Commission concluded the item and moved on to staff communications; staff announced the next meeting would be canceled because two items were not ready for hearing.