Get Full Government Meeting Transcripts, Videos, & Alerts Forever!
Get email alerts on the Zoning Variance topic
No spam. Unsubscribe anytime.
Cochise County panel approves 10-foot setback for detached garage in Linda Vista subdivision
Summary
The county approved a variance reducing the minimum west-side setback from 20 feet to 10 feet for a 480-square-foot detached garage at 5272 East Jenny Drive after staff recommended approval and the applicant said the change preserves a neighbor's view and accommodates driveway angles.
A Cochise County hearing approved a variance to allow a 480-square-foot detached garage at 5272 East Jenny Drive to be set 10 feet from the west property line instead of the 20-foot minimum required by the county zoning rules.
Mr. Taylor, the case planner presenting docket VAR25-06, told the board the property is tax parcel 10407166 in the Linda Vista subdivision and that the applicant requests the reduction from section 2.1804 of the county zoning regulations. Taylor said staff mailed notices to property owners within 300 feet, published a legal ad, and posted the property; he said 21 notices were mailed and staff received seven responses, all in favor.
The matter drew discussion focused on lot layout and neighbor views. Jeff Heath, the applicant, said he originally planned the garage on the lot's east side but moved the proposed footprint to the west side after a neighbor told him the earlier location would block the neighbor's mountain view. Heath described the variance as a fallback: he told the board he has an alternate plan that would meet the 20-foot setback if he secures additional Homeowners Association approval, but he wanted the variance approved because he had already paid the application fee.
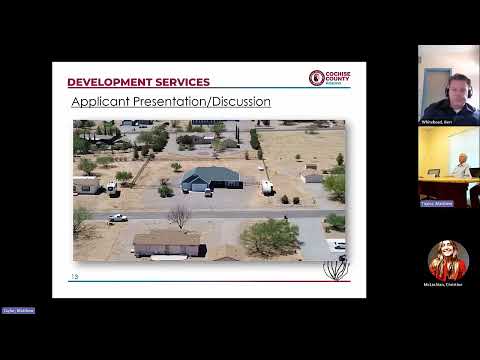
Taylor told the board the property is in a residential zoning district (R36) and that the site plan shows the existing residence and the proposed garage location. He said staff found the request met five of the zoning-variance evaluation criteria identified in Section 2.6.0.01 of the zoning regulations and did not meet three criteria, but nonetheless recommended approval of VAR25-06 without special conditions based on lot sizes, distances between residences and the HOA approval.
Vice Chair Buscagno and other board members asked about precedent in the subdivision and whether other accessory structures already encroached on setbacks; Taylor said he canvassed the neighborhood, saw a few older exceptions but did not observe a trend of accessory structures violating the 20-foot setback. Residents who spoke described neighborhood views and varying building types; one neighbor questioned whether granting the variance would encourage more secondary structures, while Heath emphasized that his alternate plan would avoid the variance if the HOA approved it.
Board member Clint Crescenio moved to approve docket VAR25-06 without special conditions; a fellow board member seconded the motion and the board voted to approve. The board's action allows the 480-square-foot detached garage to be built 10 feet from the west property line and the variance will stay with the property for future owners, as the board noted during the hearing.
The decision was administrative: staff will issue a letter to the applicant about permitting steps and the approval does not include additional conditions beyond the setback reduction.
Details recorded at the hearing: property address 5272 East Jenny Drive; tax parcel 10407166; requested setback reduction from 20 feet to 10 feet; proposed garage size 480 square feet; Linda Vista subdivision platted 02/2005; staff said 21 notices mailed and seven responses in favor. The board closed the public hearing and scheduled routine upcoming meeting dates before adjourning.