Get Full Government Meeting Transcripts, Videos, & Alerts Forever!
Get email alerts on the Institutional Development topic
No spam. Unsubscribe anytime.
Planning staff recommends approval for Saint Vincent de Paul campus redevelopment, ARB requested refinements addressed
Summary
Saint Vincent de Paul House LLC sought a development certificate for a campus redevelopment bounded by Kingsley Lane, Granby Street, Newport Avenue and Painter Street; staff said the project is consistent with zoning and ARB-recommended refinements to the gym/auditorium/cafeteria were incorporated before the ARB’s June 23 recommendation.
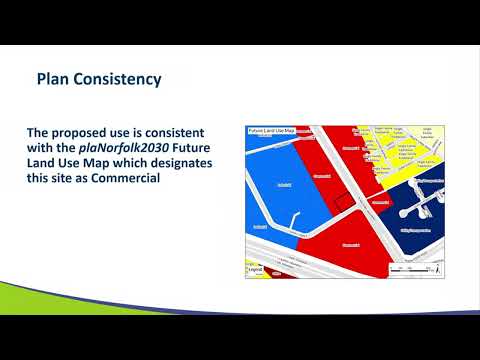
Saint Vincent de Paul House LLC presented a development-certificate application for a campus redevelopment bounded by Kingsley Lane, Granby Street, Newport Avenue and Painter Street. Planning staff said the proposal is consistent with Plan 2030’s institutional designation and the site’s conditional INC (Institutional Campus) zoning; because the district requires a development certificate for new work, staff recommended approval.
Staff told the commission the Architectural Review Board reviewed the project twice — on June 9 and again on June 23 — and had requested revisions to the combined gym/auditorium/cafeteria building. The applicant provided revised renderings and material choices, including changing the upper clerestory color on the gym gable to gray to help it recede and revising a front portico treatment. Staff said the ARB’s June 23 vote recommended approval subject to signage returning for review and that the identified revisions resolved ARB concerns related to the gym/auditorium/cafeteria.
Staff noted the project will reconstruct the chapel because the original could not be saved due to its connection to the existing hospital structure; landscaping is proposed to shield interior service areas from Blessed Sacrament Church across the street. Staff also said the applicant had met with multiple civic leagues during the review process.
No waivers were required, staff said, and staff recommended approval of the development certificate on the basis that the proposal is consistent with the zoning district, the comprehensive plan and the site’s overlay conditions. The transcript records staff’s presentation and ARB recommendations but does not show a formal Planning Commission vote on the development certificate during this meeting.