Get Full Government Meeting Transcripts, Videos, & Alerts Forever!
Get email alerts on the Downtown Public Space topic
No spam. Unsubscribe anytime.
Zephyrhills CRA directs workshop, asks designer to narrow Clock Plaza redesign options
Summary
The Community Redevelopment Agency asked staff and GAI Community Solutions Group to return with a revised proposal that includes a single public workshop and fewer concept designs, after weeks of discussion over bathrooms, stage location, parking and budget for a planned Clock Plaza overhaul.
The Zephyrhills Community Redevelopment Agency on June 6 asked staff and its design consultant to return with a revised proposal for the Clock Plaza redesign and to schedule a public workshop so the board can set a preferred direction before construction documents are produced.
Gail Hamilton, a city/CRA staff member who presented the project, said Clock Plaza is a compact site and that redesign work must balance daily public use with a stage and parade functions: "we have been talking about this for a couple of years," Hamilton said. She told the board staff intends to bring the construction manager-at-risk (CMAR) into the project early so cost implications are understood from the start.
Why it matters: the plaza is the downtown gathering spot and the city wants a single design it can use for regular events, parades and a new nearby theater. Board members pressed staff to avoid paying for multiple, costly concept packages and to answer where a permanent stage, storage and accessible parking should be located.
Board discussion centered on three practical tradeoffs: keep the existing public restrooms and design around them; remove and relocate restrooms as part of a full-site rebuild; or adopt a limited redesign that refurbishes key elements and adds storage and electrical improvements. Hamilton told the board the contract before them would produce concept planning and a community meeting; she confirmed a $1 million project budget already exists for the plaza redesign and said the design contract in the packet was limited to conceptual work and early engineering.
Public works director Shane LeBlanc supplied a technical constraint: he said the existing restroom building was sited to obtain sewer fall and had been constructed around 2005, which could limit relocation options. The board repeatedly raised accessibility and equipment‑storage needs; Hamilton and LeBlanc both stressed that early contractor input would help identify staging, staging access and accessible parking solutions.
After debate about how many concepts were needed, board members coalesced around asking GAI Community Solutions Group — the consultant with an existing contract — to revise its scope to present a smaller set of deliverables and to hold one structured workshop that would include staff and invited downtown stakeholders. The revised scope was to include one preferred concept and then move into construction documents, rather than paying for multiple fully developed concept packages.
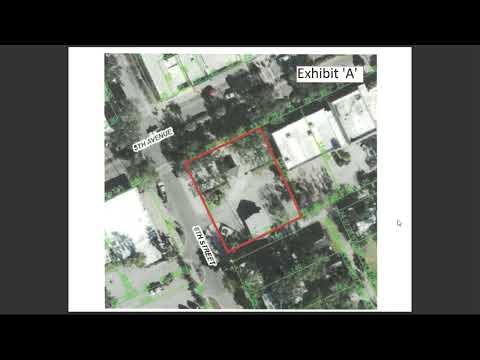
The board asked staff to coordinate schedules with GAI and to set a workshop date quickly so the project can move through design and procurement rather than slip into the next fiscal year. Hamilton also said staff will analyze a nearby parcel behind the brewery as potential storage/parking to support plaza operations.
What’s next: staff will return with the revised proposal from GAI, a recommended workshop date and cost comparisons showing the design-only and full-rebuild options before the CRA approves a final scope and the design contract moves to construction documents.