Get Full Government Meeting Transcripts, Videos, & Alerts Forever!
Get email alerts on the Deck Connection Variance topic
No spam. Unsubscribe anytime.
Lancaster BZA approves variance to connect decks at Mulberry Creek Road property
Summary
The Board approved a variance reducing the main‑structure side‑yard setback from 20 feet to 15.5 feet at 380 Mulberry Creek Road so owners can connect two existing decks with an 8‑foot walkway; adjacent neighbor provided email approval and staff will verify RPA distances during permit review.
The Lancaster County Board of Zoning Appeals approved a variance to reduce the main‑structure side‑yard setback from 20 feet to 15.5 feet for the property at 380 Mulberry Creek Road so the owners may enlarge and connect two existing decks with an 8‑foot decked walkway.
County staff said the house was constructed in 1972 and therefore predates the county zoning ordinance. The owners asked to connect two existing decks that flank a sunroom on the westerly side of the house; the sunroom is 23.5 feet from the sideline and adding an 8‑foot deck requires a 4.5‑foot encroachment. The applicants supplied an email from the adjacent neighbor to the west, Margaret Thompson, approving the proposed deck improvements.
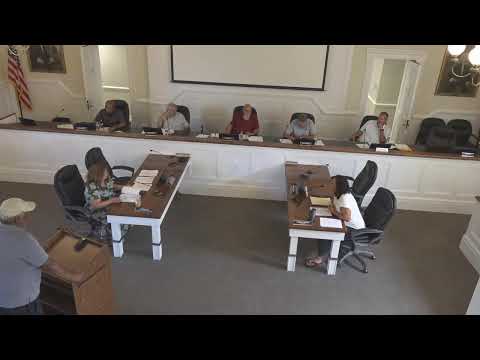
Owner and applicant Anthony, who identified himself at the hearing, said he had no additional comment but was available to answer questions: "I don't really have anything to say, but I'm glad to answer any questions that you have." Board members asked about RPA (resource protection area) lines and Bay Act requirements; staff noted the proposed work would not extend further toward the water than existing structures and that county zoning review would verify RPA distances in the field. A motion to approve the variance was seconded and passed by the board.
The previous variance granted in February for an attached carport (a six‑foot encroachment) applied only to that carport and was not interpreted as blanket authority to make other projections toward the sideline. Final permit approval will depend on the county's zoning and building permit review, including any RPA or Bay Act requirements discovered during field verification.