Get Full Government Meeting Transcripts, Videos, & Alerts Forever!
Get email alerts on the Historic Preservation topic
No spam. Unsubscribe anytime.
Cultural Heritage Commission approves 2,668‑square‑foot addition at 260 Hillside Road
Summary
The South Pasadena Cultural Heritage Commission on June 25 approved a certificate of appropriateness for a 2,668‑square‑foot split‑level addition to a 1934 Monterey Colonial house at 260 Hillside Road and found the project exempt from CEQA.
The South Pasadena Cultural Heritage Commission on June 25 approved a certificate of appropriateness for an addition to the historic residence at 260 Hillside Road, finding the project exempt from the California Environmental Quality Act. The commission voted unanimously to approve COA25-003 and to make the required project‑specific findings; an administrative appeal period of 15 days begins after the decision.
The project adds a 2,668‑square‑foot split‑level addition to the 5,281‑square‑foot Monterey Colonial house, including a below‑grade level and new ground‑floor living space. The parcel is about 38,000 square feet and is a through lot with frontages on Hillside Road and Orange Grove Avenue. Staff told the commission the house is listed with historical status code 2D2 and is recorded as eligible on the California register and for the National Register of Historic Places.
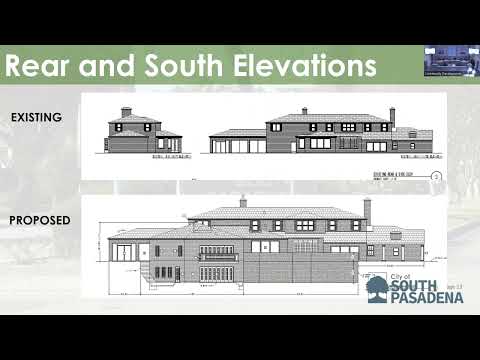
Staff said the addition is designed to be minimally visible from public streets because of the lot size, steep topography and existing foliage; the proposed materials would remain visually compatible with the existing house while differentiating new work by using a smoother brick veneer on the addition. The plan includes a slate tile roof to match the existing roof and wooden double‑hung windows and patio doors consistent with the current materials. Staff recommended the commission find the project exempt under CEQA sections 15301 and 15331 for existing structures and rehabilitation of historic resources and approve the project with standard conditions of approval from city departments.
Commissioners asked technical questions about the scope and measurement of floor area. Staff confirmed the below‑grade level is included in the addition's square‑footage calculations and explained the “split‑level” description reflects the grade‑step rather than a full two‑story addition. The commission reviewed elevations, site plans and renderings showing the addition’s location next to an existing five‑car garage and a tennis court. Staff described how the design would visually separate old and new elements in keeping with the Secretary of the Interior’s standards for historic rehabilitation.
The commission’s formal motion approved COA25-003, found the project exempt from CEQA, and adopted the project‑specific findings. The decision is final unless an appeal is filed within 15 days; appeal forms are available from the city clerk and no construction may commence during the appeal period.