Get Full Government Meeting Transcripts, Videos, & Alerts Forever!
Get email alerts on the Zoning Code Clarification topic
No spam. Unsubscribe anytime.
Commission holds workshop on corner‑lot fence rules, porch vs. deck definitions and driveway materials
Summary
Planning staff presented three zoning questions — fence height on corner lots, how to define porches versus decks and rules for driveway materials and small expansions — and commissioners discussed options, including keeping case‑by‑case variances or amending the code to clarify definitions and thresholds.
The Milford Planning Commission held a workshop to discuss recurring zoning administration issues: fence construction on corner lots, whether front‑yard deck‑type structures should be treated as porches, and how to handle nonconforming driveway materials and small expansions.
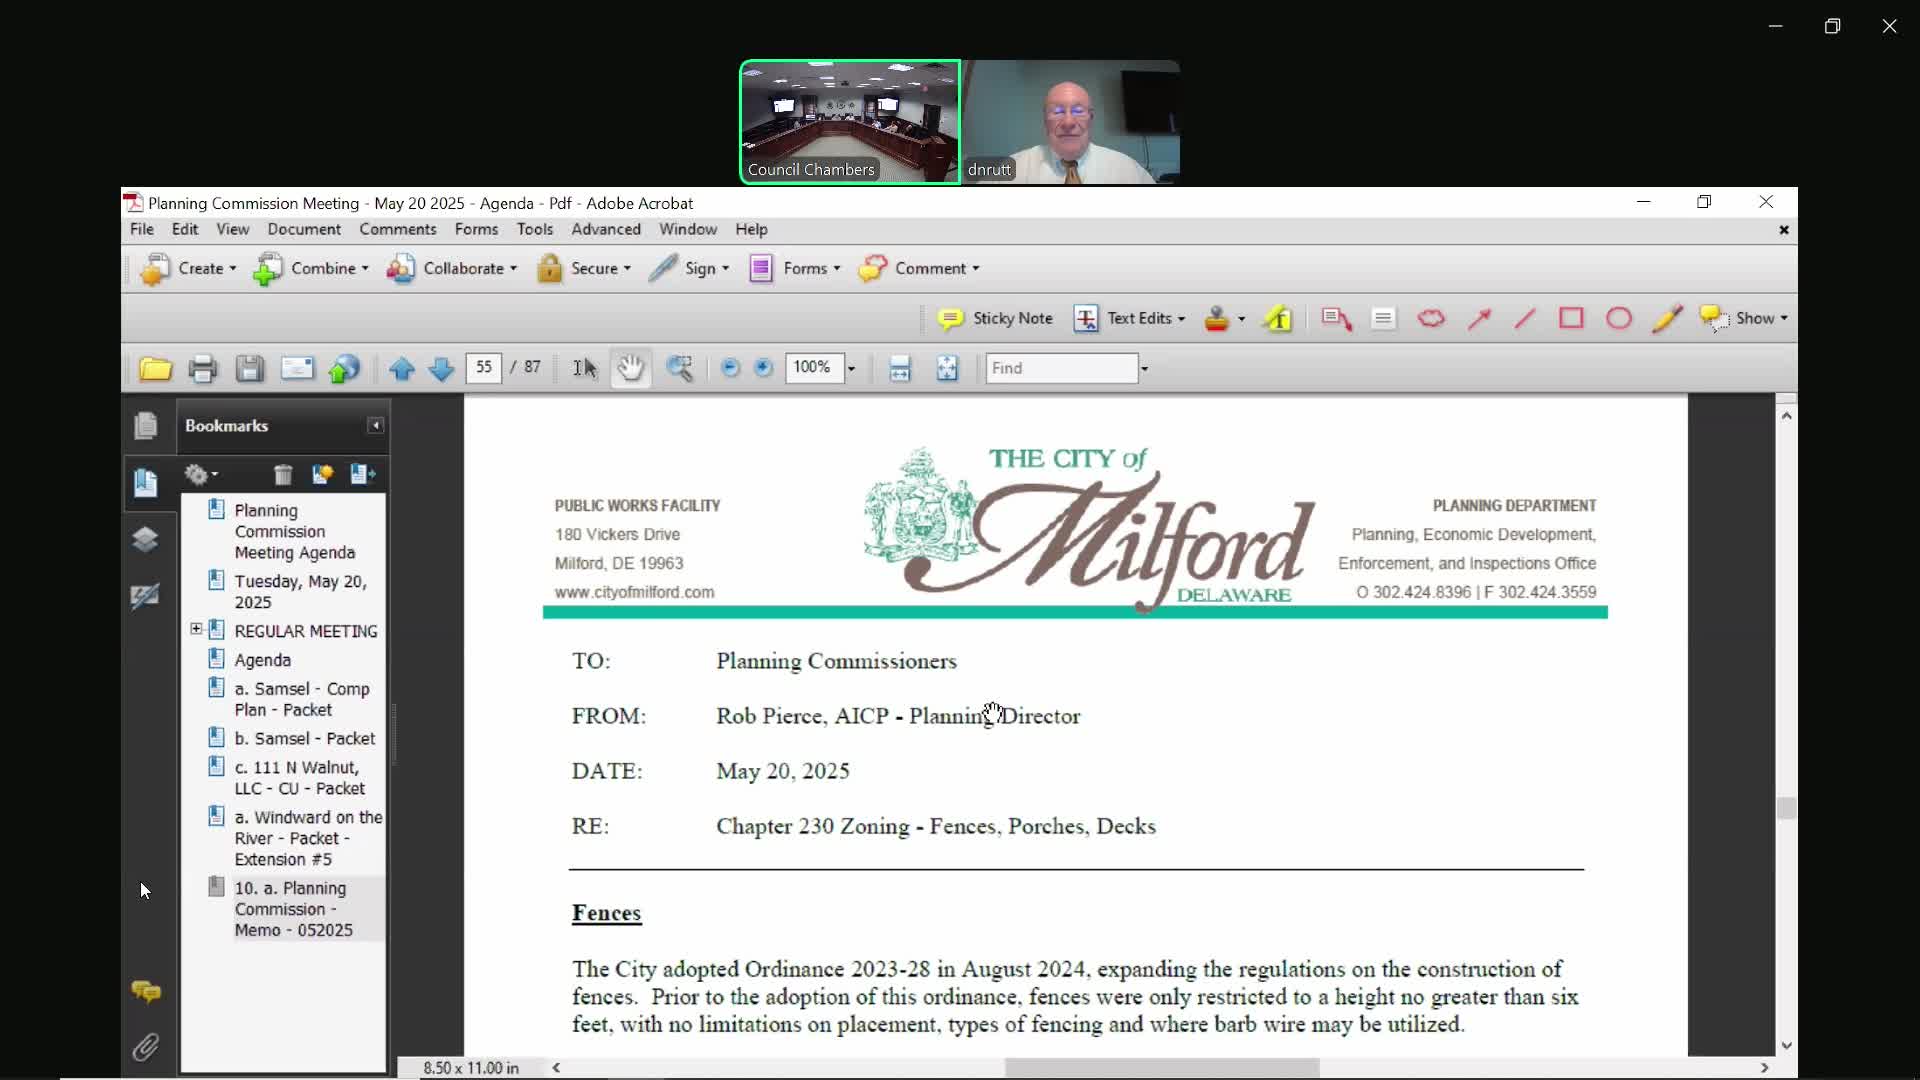
Mr. Pierce said the city adopted expanded fence regulations in August 2024 and that staff has seen multiple corner‑lot variance applications asking to extend a 6‑foot privacy fence into a secondary front yard. "Our code also prohibits privacy fences in the front yard of any height," Mr. Pierce said, noting that the Board of Adjustment had approved two or three variances for corner lots and staff seeks guidance on whether code changes are warranted.
Commissioners discussed safety and visibility at intersections, impacts on neighbors' sight lines, the administrative burden and the cost to applicants of repeated variance requests. One commissioner said keeping the variance process preserves an opportunity for neighbors to raise safety or view concerns; another noted a trend of repeated approvals and suggested staff consider a targeted code change that allows higher privacy fencing on the side of a dwelling that fronts a secondary street but preserves visibility triangles and protects adjacent properties.
On porches and decks, staff noted the zoning code currently defers to dictionary definitions and treats an enclosed porch or roofed structure as part of the principal building for setback and lot‑coverage purposes. Commissioners suggested adding definitions for "porch," "deck," "stoop" and "landing" and limiting large, deck‑like structures in front yards while allowing small landings or ADA ramps.
On driveways, staff said the code requires hard, dustless surfaces for new construction but many existing stone or gravel driveways are nonconforming. Commissioners discussed whether to allow limited, documented expansions of existing nonconforming driveways (for example, an increment capped at a percentage or a set square footage) rather than forcing applicants to apply for a variance in every case. One option discussed was a cap tied to "the lesser of 10% or X square feet (about one parking space)" to prevent repeated incremental growth.
Commissioners asked staff to draft code language options reflecting the discussion for future consideration; staff said it would monitor trends through the summer and prepare proposed ordinance language if warranted.