Get Full Government Meeting Transcripts, Videos, & Alerts Forever!
Get email alerts on the Mixed Use Development topic
No spam. Unsubscribe anytime.
Neighbors raise historic‑district, parking and height concerns as commission denies recommendation for extra commercial spaces
Summary
The Milford Planning Commission voted 3–2 to recommend denial of a conditional‑use request that would have allowed six commercial tenant spaces in a proposed mixed‑use building at 111 North Walnut, amid resident concerns about density, parking and historic‑district compatibility.
The Milford Planning Commission voted 3–2 to recommend denial of a conditional‑use request that would have allowed a proposed mixed‑use building at 111 North Walnut to contain up to six commercial tenant spaces alongside as many as 16 apartments.
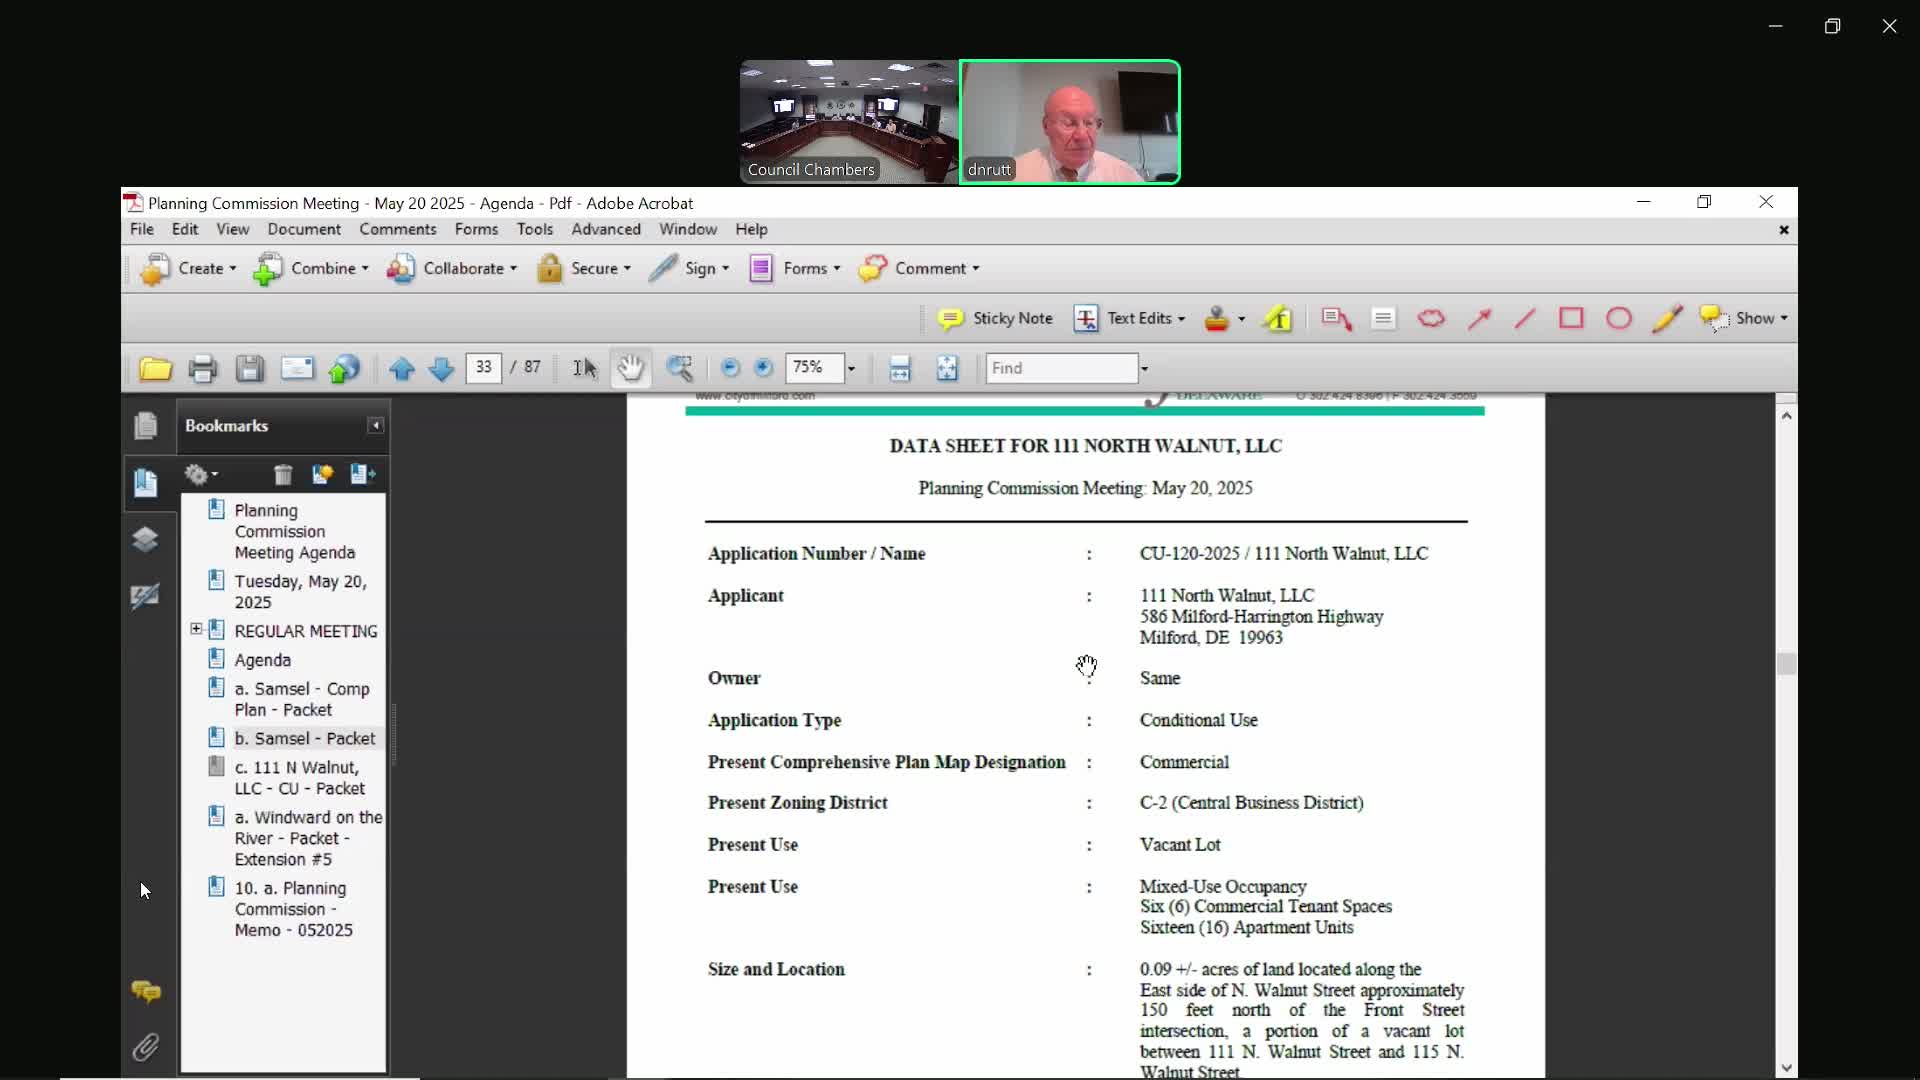
Staff told the commission the applicant proposes a 38‑by‑70‑foot mixed‑use building with up to six commercial tenant spaces and 16 residential units on a vacant lot between 111 and 115 North Walnut. Mr. Pierce said the applicant sought three variances from the Board of Adjustment: a density variance increasing the permitted density from 16 units per acre to 178 units per acre (granted), a height variance to increase maximum building height from 35 feet to 52 feet (denied), and a reduced lot width from 50 feet to 48.2 feet (granted). The height variance was denied at the Board of Adjustment’s May 8 hearing; the denied height means the applicant must design a shorter building than the rendering shown in the packet.
"We don't even know if we're going to be putting six commercial spaces in there, but we would like to have the flexibility," applicant Zachary King said, describing a ground floor that could contain multiple small leasable spaces and a rooftop restaurant as possible options. King, who identified himself as a local developer and business owner, emphasized an aim to supply smaller, lower‑cost apartments for downtown workers and tenants, saying, "The more units we can fit in there, the more affordable we can make them."
Residents and nearby property owners urged caution. Ed Webber of 119 North Walnut, whose house sits two doors from the site, said the block includes historic houses and that the project’s original height and density requests were surprising; he said the density increase approved by the Board of Adjustment "was like Hiroshima" in scale. Joan Durand of NW Second Street noted multiple nearby bars and questioned whether adding a rooftop or basement bar would increase nuisances. Other commenters raised concerns about parking availability, deliveries concentrated on narrow Walnut Street, the absence of green or amenity space for future residents, and whether the project fits the North Milford Historic District.
Several commissioners said public concerns and outstanding questions about traffic, parking and potential impacts on neighboring historic properties weighed on their votes. Commissioner comments cited Chapter 2 30‑48 conditional‑use criteria and asked whether the proposal would "detract from permitted uses in the district." The commission heard staff say that C‑2 district regulations do not require front, side or rear yards and have no maximum lot coverage, and that conditional‑use approval would be required because the project would contain four or more nonresidential tenant spaces.
After discussion, a commissioner moved to recommend denial of the conditional use allowing six commercial tenant spaces and the motion carried 3–2. Commissioners Wright, Redding and Solis voted to deny; Commissioners Decostanzo and Constanza voted against the motion to deny (i.e., favored recommending approval). The planning commission’s action is advisory; City Council will consider the commission’s recommendation when the application is forwarded.
The staff packet included the applicant’s narrative and rendering, a survey, copies of the C‑2 zoning ordinance, the Board of Adjustment minutes for the May 8 variance hearings, and the public‑notice materials. Mr. Pierce said the applicant would pursue administrative minor subdivision and lot‑line adjustments if variances and conditional use approvals proceed.