Get Full Government Meeting Transcripts, Videos, & Alerts Forever!
Get email alerts on the Large Scale Waterfront Development topic
No spam. Unsubscribe anytime.
Water’s Edge team updates Planning Board on design simplification, partner change and affordability question
Summary
The Water’s Edge development team told the board that Vicino Group has withdrawn from the project, prompting design and subdivision simplifications; the team also said the previously planned affordable housing building may now be market-rate and the board pressed the developer to explore alternatives.
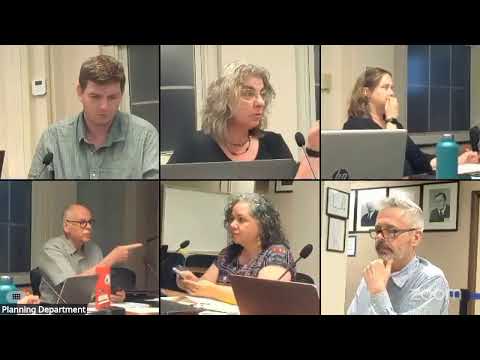
The Water’s Edge project team updated Ithaca’s Planning Board June 24 on design changes prompted by a financing partner’s withdrawal and showed revised site circulation and façade designs while answering questions about housing affordability.
Ian Hunter, speaking for the development team, said the Vicino Group — a project partner that had influenced the subdivision geometry tied to its financing — will no longer participate. Hunter said the team is working with planning staff to “simplify” the subdivision layout to reflect that change. The team’s design presentation showed a reworked internal roadway and pedestrian network, a switch from unit pavers to porous asphalt in a heavily trafficked north road area, and additional viewpoints and renderings of two proposed buildings (Southwest and Southeast).
Architect Eric Colbert walked the board through façade treatments that use wood siding, recessed dark balconies, varied roof profiles and canopies intended to reduce perceived scale. The team said the design draws visual cues from Scandinavian precedents and aims to relate to the adjacent farmers market through wood materials. Landscape and site plans show a pedestrian-oriented plaza at the Southeast building and a 2-foot platform raise above floodplain elevation for the buildings.
Several board members pressed the team on accessibility to the Southeast building from the farmers market and the Cayuga Waterfront Trail, winter maintenance and snowmelt infrastructure, the durability tradeoffs of pavers versus porous asphalt, and the configuration of first-floor parking and louvers. The team said high groundwater and construction cost made underground parking infeasible and that porous asphalt was chosen for durability and permeability with winter plowing in mind.
The meeting also included a substantive policy moment: Ian Hunter said Vicino’s withdrawal likely means the Southeast building will be developed as market-rate rather than with the previously planned affordable units financed by low-income housing tax credits, because the developer is not equipped to deliver affordable housing. Multiple board members, including Elizabeth Gaiden and Max Pfeffer, urged the team to prioritize socio-economic diversity and to explore alternative models (workforce housing, senior housing, mixed-use entertainment) or outside ownership that could preserve subsidized or lower-cost units.
The board did not take formal votes on the project at the meeting but directed the team to return with updated subdivision materials, detailed transportation and accessibility information, materials samples for façade elements, and clarified plans for the north parcel and the potential long-term status of the undeveloped parcel.