Get Full Government Meeting Transcripts, Videos, & Alerts Forever!
Get email alerts on the Redevelopment Parking topic
No spam. Unsubscribe anytime.
New Brunswick council approves H3 redevelopment-plan tweaks, narrows residential parking rules amid parking-deck debate
Summary
The City Council approved amendments to the priority redevelopment plan affecting the H3 site, changed parking and bike-parking standards, and advanced several residential parking ordinance changes while staff said the city will seek NJTPA technical assistance tied to transit-village planning.
The New Brunswick City Council voted to approve an amendment to the city’s priority redevelopment plan that changes parking- and block-design standards for the H3 site, adjusts lot-depth requirements for some Patterson Street parcels and updates bike-parking rules, council members said at the June 19 meeting.
The amendment matters because it alters how future development adjacent to the train station and downtown can site parking and pedestrian circulation, potentially affecting whether developers add parking decks or rely on shared parking within a broader walking radius of the station.
City planning staff told the council the amendment removes obsolete language, narrows minimum lot-depth requirements that previously called for 100-foot parcels and adjusts how far parking may be located from buildings. “We put in language there essentially saying that Paseo meets the vision of what was intended with this pedestrian block area,” a city planner said, referring to the Paseo pedestrian route now laid out for the site. The planner also said staff “surgically removed those segments of the ordinance so that they're not languishing there and creating confusion with would-be applicants.”
Council members recorded their approval during roll call. “We have an order to amend the development plan for the priority development plan area in the city of New Brunswick as amended just now,” Council President Anderson said after members answered in the affirmative.
The council also considered and advanced several related parking ordinances affecting residential streets near the new Cancer Institute and other downtown sites. Staff described changes to residential parking permit zones on Mission Street and Hardenberg Street, a reconfiguration of parking on Division Street to reflect new curb lines near the Cancer Institute, and a no-parking designation in places where large trucks need clearance for service entrances. Staff said parts of Division and Hardenberg that had been used by teachers would become one-hour parking; outreach to homeowners and landlords on the affected blocks was “ad hoc,” staff said.
The amendments include a technical change extending the distance considered within walking distance for shared parking from 800 feet to a quarter mile for the H3 project, staff said, to give developers latitude to use nearby parking decks such as the Wellness Deck and the Pack Deck for H3’s parking demand. Staff estimated the H3 housing component at “around 250 housing units, plus or minus 30,” but said exact parking requirements for the building were not available at the meeting.
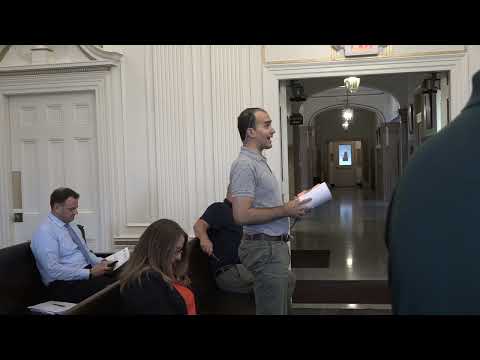
The council also heard from a public commenter who urged councilors to oppose any new parking deck downtown. “I think it would be a big mistake to double down on being the parking-deck capital of New Jersey and build another,” the commenter said, arguing the city should prioritize neighborhoods and transit over more structured parking.
Separately, staff said the city plans to apply to the North Jersey Transportation Planning Authority (NJTPA) for technical assistance through the Emerging Centers program to prepare a study and actionable transit-oriented infrastructure plan that could support a later Transit Village Initiative grant application. “We are applying to NJTPA for this; it's not really a grant. It's technical assistance,” a planning staff member said. The staff member said the study would run about 18 months and focus on improving connectivity to the train station and nearby bus network.
Discussion at the meeting mixed policy and process questions: councilors asked staff to confirm where envisioned shared parking would be located and whether outreach had occurred to affected homeowners; staff replied that outreach had been informal and that parking for H3 was expected to use the Wellness Deck and Pack Deck where feasible. Several members said they would follow up with staff on details when the next redevelopment plan item returns to the council.
What’s next: the redevelopment-plan amendment will be incorporated into the record for the H3 project and referenced in future redevelopment- and site-plan reviews; staff said additional redevelopment items, including a separate proposal that may include an additional parking deck, will return for later Council consideration.