Get Full Government Meeting Transcripts, Videos, & Alerts Forever!
Get email alerts on the Subdivision Development topic
No spam. Unsubscribe anytime.
Planning consultants present 43‑lot Tinkham Woods subdivision; commission closes hearing and schedules conditions review
Summary
Developers presented plans for a 43‑lot subdivision at Tinkham Road (Tinkham Woods). The commission closed the public hearing and directed staff to prepare an order of conditions for the next meeting. Key topics: stormwater basin, wetlands buffers (50/100‑foot), O&M plan, tree and buffer demarcation, sidewalks and future street acceptance.
The Springfield Conservation Commission heard a presentation for Tinkham Woods, a proposed 43‑lot subdivision off Tinkham Road, and closed the public hearing while directing staff to prepare an order of conditions for review at the next meeting.
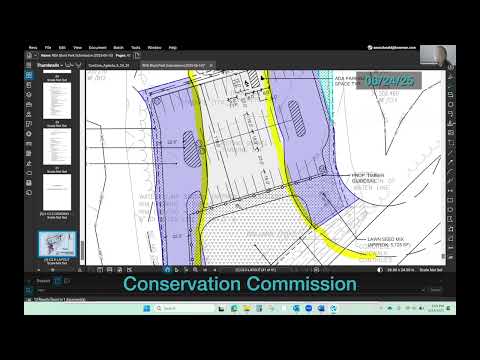
Rob Lebeck of Marlowe Beck Associates described the proposal as “a proposed 43 lot subdivision to be located off of Lincoln Road,” and reviewed the layout of new streets (Fiddlers Green, Bretta Way, Scarlet Circle, Nicholas Circle), lot locations and grading. Lebeck said soils on the site are sandy and generally favorable for infiltration, and that proposed drainage would route to a stormwater basin located between Lots 16 and 17. He said the basin uses a “treatment train” of deep‑sump catch basins, conveyance to a water‑quality unit, sediment forebays and a controlled outlet to a level spreader located just outside the 50‑foot buffer to a bordering vegetated wetland.
Lebeck told commissioners the design matches predevelopment flows for the 2‑, 25‑ and 100‑year events and that outlet controls will meter discharge so flows are not increased. The developer, identified in the hearing as Mr. Bretta, will remain responsible for the drainage system until he requests city street acceptance; the commission was told an operation‑and‑maintenance (O&M) plan has been submitted and will be available for city review.
Commissioners and several members of the public raised questions about tree clearing, buffer marking and long‑term maintenance. A commissioner and city staff confirmed that no trees were cut inside the 100‑foot buffer zone and that staff had walked the site and found buffer lines well‑placed. Commissioners instructed the proponent to demarcate the 50‑foot buffer on site—markers such as granite posts or painted stakes were discussed—and noted that any future homeowner activity beyond the buffer will need enforcement via deed restrictions or other controls.
Members of the public asked about sidewalks (the project shows sidewalks on both sides per subdivision standards), street lights and the timeline; the developer estimated build‑out at roughly three to four years depending on market conditions and said he typically builds houses and lists them for sale. A question about affordable units was answered by the proponent: none of the houses will be designated affordable housing under the proposal.
The commission closed the public hearing by motion and will consider an order of conditions at its next meeting, with staff (including the city’s DPW reviewer) expected to provide comments on drainage, the O&M plan and proposed construction monitoring.