Get Full Government Meeting Transcripts, Videos, & Alerts Forever!
Get email alerts on the Bennett Tn Zone topic
No spam. Unsubscribe anytime.
County staff outline proposed "TN Bennett" traditional‑neighborhood zone, developer plan for Bennett (Gibson Farm) project
Summary
Planning staff presented the proposed TN‑Bennett traditional‑neighborhood zone, a master‑plan concept for the Bennett (Gibson Farm) project, and recommended steps to finalize a development agreement that would govern design, open space, phased river‑corridor dedication, and a town‑architect oversight process.
County planning staff presented the applicant’s proposed traditional‑neighborhood (TN) zoning and the concept master plan for the Bennett development (Gibson Farm) and asked commissioners how many additional work sessions they wanted before a public hearing.
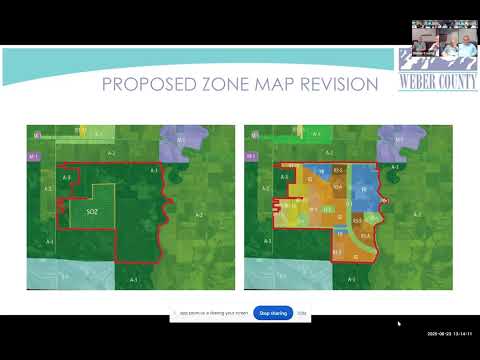
Project and zoning: Staff said the proposed TN zone is a form‑based enabling zone intended to allow master‑planned, mixed‑use neighborhoods with transect‑style intensity bands (T2–T5 and a natural T1). The county would adopt a project‑specific zone labeled TN‑Bennett and require a development agreement that governs densities, street cross‑sections, open space, parks and certain unique uses. Staff described the TN approach as “do what you’re told out front, do what you want in back,” meaning the public realm (design standards and street network) would be tightly regulated while private parcel‑level uses would have some flexibility under an approved master plan and town‑architect approvals.
Design oversight and the town architect: The proposed process would nominate a town architect paid by the developer to review design and parcel‑level proposals for consistency with the code and development agreement; commissioners would review and could remove the architect if performance concerns arose. Staff said the contract between the county and the developer would include disciplinary language and termination authority for noncompliance.
Open space, river corridor and phasing: The applicant proposes a 100‑foot minimum river corridor buffer as part of the TN plan; staff said the applicant would perform riparian science to confirm buffer needs and adjust if experts recommend wider setbacks. The development agreement would require 50% of required open space (the 10 acres per 1,000 people standard) to be dedicated to the river corridor as subdivisions are recorded; the rest of the open space could be located elsewhere in the project until the park district or county acquires the river corridor in fee.
Transportation and connectivity: Staff outlined backbone and local street concepts and said proposed rights‑of‑way for key collectors (for example 4,700 West and Twelfth Street) would be up to about 132 feet in some locations to accommodate future regional connections. The plan shows two long‑term transit station locations and pedestrian‑bridge concepts across the river; the planning commission’s recommendation included a request for two pedestrian bridges and suggested impact‑fee credits for bridge construction.
Public reaction and next steps: Staff said early public open houses provoked questions from landowners and some concerns but that the planning commission recommended approval of the draft development agreement with added provisions (notably pedestrian bridges). Commissioners asked for larger‑scale maps showing the recently updated general‑plan quadrant, for engineering detail on road cross sections and for a focused work session that compares the general‑plan changes to the TN proposal. Commissioners also asked for clarifications on density changes versus prior land‑use designation and for more information on water and sewer service and phasing.
What was not decided: No formal rezoning or development‑agreement approval occurred at the work session. Staff said they will prepare additional materials and a work‑session plan; commissioners asked for at least one more work session before any hearing on the zone or the development agreement.