Get Full Government Meeting Transcripts, Videos, & Alerts Forever!
Get email alerts on the Middle Housing topic
No spam. Unsubscribe anytime.
Design Review Board approves four-unit townhouse project at Ohio Avenue with conditions on parking, siding and roof pitch
Summary
The board approved a new subdivision and a four-unit townhouse building at 0 Ohio Avenue, subject to changes including reduced parking area, revised side-elevation window patterns, lap siding in lieu of full board-and-batten, a 6:12 or steeper roof pitch, and tree retention.
The City of Knoxville Design Review Board approved on June 18 a subdivision plat and a four-unit townhouse building proposed for 0 Ohio Avenue, with multiple conditions addressing parking sizing, siding, roof pitch and window placement.
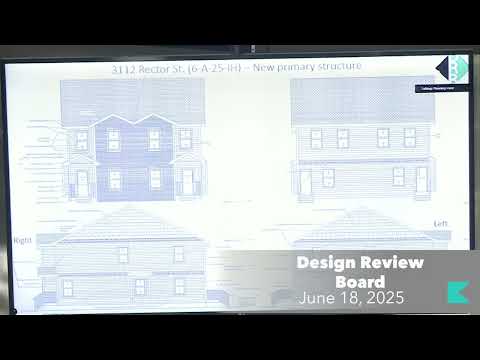
Staff described a plan to subdivide an approximately 150-foot-wide lot into two lots and to build a four-unit townhouse fronting Ohio Avenue on the new lot. The townhouse design included two-story front gable massings for each unit, board-and-batten siding on the facade with horizontal accents, and a rear concrete parking pad accessed from an unimproved alley. Staff noted the parking as proposed included eight spaces when roughly three would be required under middle housing standards and that the parking area will require landscape buffers and engineering review; staff recommended reducing the parking area and working with engineering on alley access because a blue-line stream and a riparian buffer are present on the property.
Eric Forstall of Ball Design Services, the applicant, explained the site is steep to the rear and that some parking decisions and the proposed setback reflect topography and a plan to pursue a paper alley closure for Ambrose Street. Forstall told the board he was “happy to work with Lindsay” on window revisions, was open to changing some board-and-batten to accent elements, and said he anticipated reducing parking once engineering and the alley closure are resolved.
Staff recommended a list of conditions including: meet relevant standards of the base zoning and middle housing standards; revise front setback to meet middle-housing standards; revise side-elevation window placement (remove or rework three fixed windows); revise roof pitch to 6:12 or steeper; use lap siding with overlap as the primary material (board-and-batten allowed as an accent on the facade); retain existing trees where possible including one front-yard tree; and reduce the overall parking area with access to comply with engineering. The board approved the project per staff recommendation with a friendly amendment permitting a mix of materials on side elevations so horizontal lap siding reads as the primary material and board-and-batten is used as an accent. The board also removed one staff item (number 4) during amendment discussion and confirmed final engineering and any major site-plan revisions would return to the board.
The decision allows the applicant to proceed with engineering and the subdivision process but requires coordination with city engineering on the parking layout and alley access and submission of revised elevations and final material specifications.