Get Full Government Meeting Transcripts, Videos, & Alerts Forever!
Get email alerts on the Use Variance topic
No spam. Unsubscribe anytime.
Zoning board denies use variance for two‑family on Chestnut Street; vote falls short of five‑vote requirement
Summary
The board failed to approve a use variance application from JLM Chestnut Street LLC to subdivide property and build a two‑family home in an M‑1 industrial zone. The motion to approve received a 4‑3 favorable vote but did not meet the five‑vote threshold required for a D‑1 use variance, resulting in automatic denial.
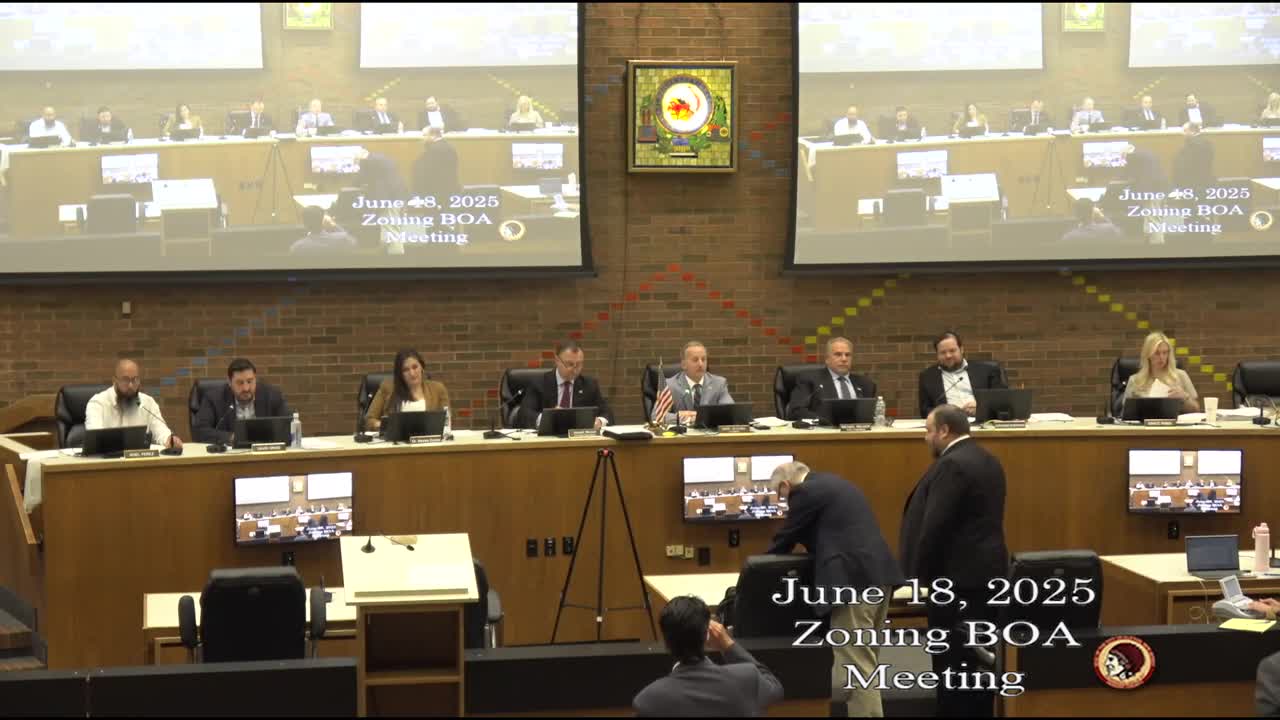
The Clifton Zoning Board of Adjustment on June 18 declined to grant a D‑1 use variance requested by JLM Chestnut Street LLC to subdivide a parcel and build a two‑family dwelling in an M‑1 industrial zone; the motion to approve received four votes in favor and three opposed, short of the five votes required by statute for a use variance.
Dominic Einaral, counsel for the applicant, introduced engineer David Fantina and planner Alexander Dougherty, who said the application includes a minor subdivision and a two‑family building on proposed Lot 15. Planner Dougherty presented an eight‑slide exhibit (marked A2) showing the site’s context and argued the property is a “missing tooth” in a largely residential fabric and that surrounding lots include two‑family homes on 50‑by‑100 parcels. Dougherty urged the board to apply the Medici (D‑1) analysis and found prongs of site suitability and public benefit were satisfied.
Key project commitments on the record included moving the proposed building 19 feet forward to enlarge rear yard area, providing parking to meet RSIS, performing required soil testing before installing stormwater controls, and reducing the building width so the combined side‑yard setback would total 16 feet by resolution compliance. The applicant also agreed to limit each unit to two bedrooms per the zoning officer’s recommendation and to replace several trees with native plantings if required.
Board members probed lot area, lot width and setback issues. The proposal would have created a new lot of roughly 5,000 square feet where the M‑1 and the RB‑1 (residential) zoning districts meet; the RB‑1 district’s standards (including a 75‑by‑100 expectation for two‑family homes) informed much of the discussion. David Fantina testified the units would be roughly 1,100 square feet each prior to the recent width reduction and that each unit would include two bedrooms, a garage and internal circulation. Fantina and the applicant’s engineer described existing and proposed drainage measures, and committed to required soil testing and stormwater controls.
After lengthy debate and a motion to approve by Vice Chair Molnar (seconded by Commissioner Eisenman) that incorporated the applicant’s commitments and the Graviano report as conditions (including a deed restriction limiting units to two bedrooms), the roll call produced four votes for approval and three against. Because a D‑1 use variance requires five affirmative votes under New Jersey land‑use law, the application automatically failed and was denied.
The denial leaves the property in its current M‑1 zoning status. Counsel and the planner noted the owner could pursue other uses allowed in M‑1 or revise and return with a different application, but the board made no formal direction on next steps beyond the recorded denial.