Get Full Government Meeting Transcripts, Videos, & Alerts Forever!
Get email alerts on the Zoning Variance topic
No spam. Unsubscribe anytime.
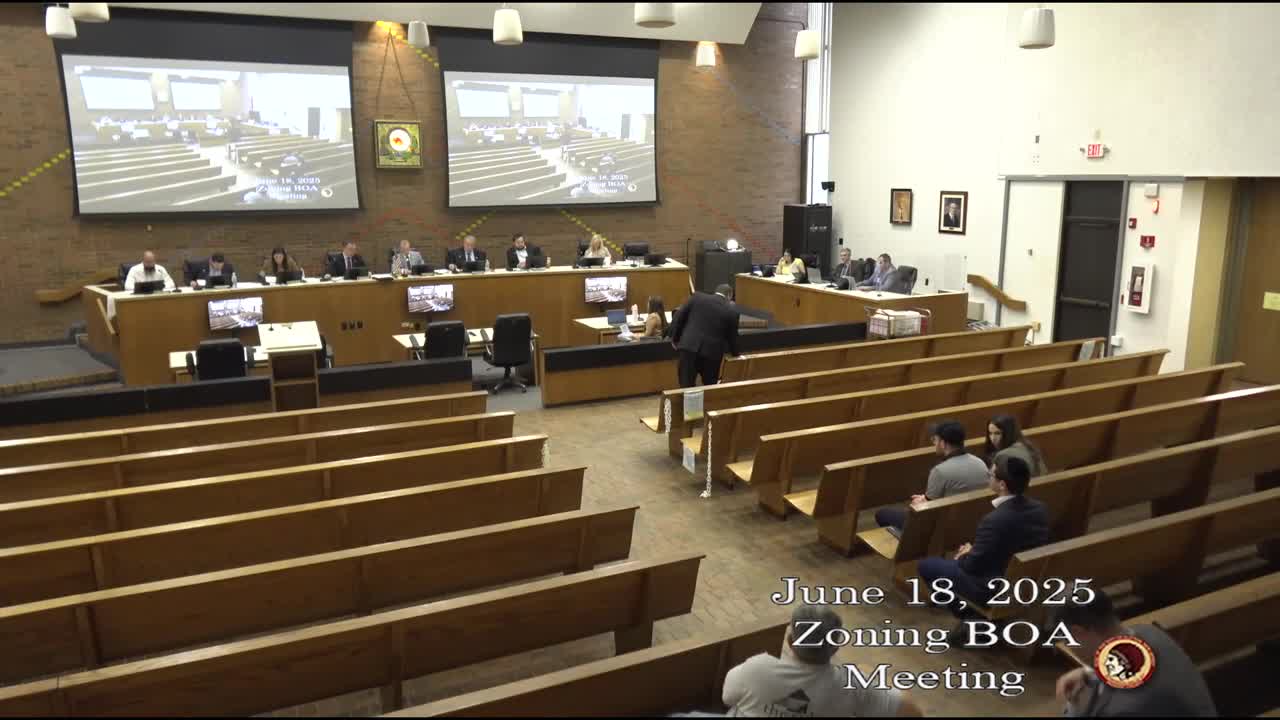
Zoning board approves second-floor addition at 217 Rutherford Blvd., requires attic remain unfinished
Summary
The Clifton Zoning Board of Adjustment approved variances for a second‑story addition and interior conversion at 217 Rutherford Boulevard, imposing conditions that the attic remain unfinished and protective bollards be installed where a former garage bay becomes living space.
The Clifton Zoning Board of Adjustment on June 18 approved variances allowing owners to add a second floor at 217 Rutherford Boulevard and convert part of the garage into living space, with conditions that the attic remain unfinished and protective bollards be installed where a garage bay will become interior space.
The approval came after architect Jacob Weiss testified for the applicant, saying the owners were not expanding the home’s footprint but were adding a second story to provide bedrooms. “We’re not really expanding the footprint at all, just a slight overhang in the back,” Weiss said. He testified the existing side yards are deficient but would not be reduced; the application sought relief to increase vertical space only.
The board’s action followed technical testimony about three variances: relief for the house’s side-yard shortfalls, a variance for locating living space where a garage space currently exists, and a determination that a small dormer and stairwell make the structure a two‑and‑a‑half‑story building rather than a single story. Weiss described the attic/headroom at the ridge as “under the ridge might be like 6 and a half feet or 7 feet,” and said the dormer provides stairheadroom rather than new living area. He also told the board the family plans to convert one of the two garage parking stalls into a playroom, leaving three total on‑site parking spaces (two in the driveway and one in the retained garage bay).
Board members asked about crash protection and structural reinforcement where a driveway would abut interior living space; Weiss said the applicant would “reinforce the wall” and install bollards to prevent vehicle impact. The board also sought a condition to keep the attic unfinished. Commissioner Braid, who moved to approve, accepted an amendment making the attic storage-only; that amendment was incorporated before the roll call.
Following roll call, the board approved the application by majority vote. The board’s motion included the conditions discussed on the record: the attic must remain unfinished and serve only as storage, and protective bollards (or equivalent reinforcement) must be installed between the driveway and the new interior space. The applicant was also required to reflect those conditions in the permit and final building plans.
The approval resolves the variances for 217 Rutherford Boulevard without changes to the home’s footprint or front/rear yards. The record shows the board accepted the architect’s testimony that no lot coverage variance was requested and that the intent is to keep the house “in character with the neighborhood.”