Get Full Government Meeting Transcripts, Videos, & Alerts Forever!
Get email alerts on the Board Decisions topic
No spam. Unsubscribe anytime.
Board of Zoning Appeals: Jan. 8, 2025 — Approvals, Denials and Holdovers
Summary
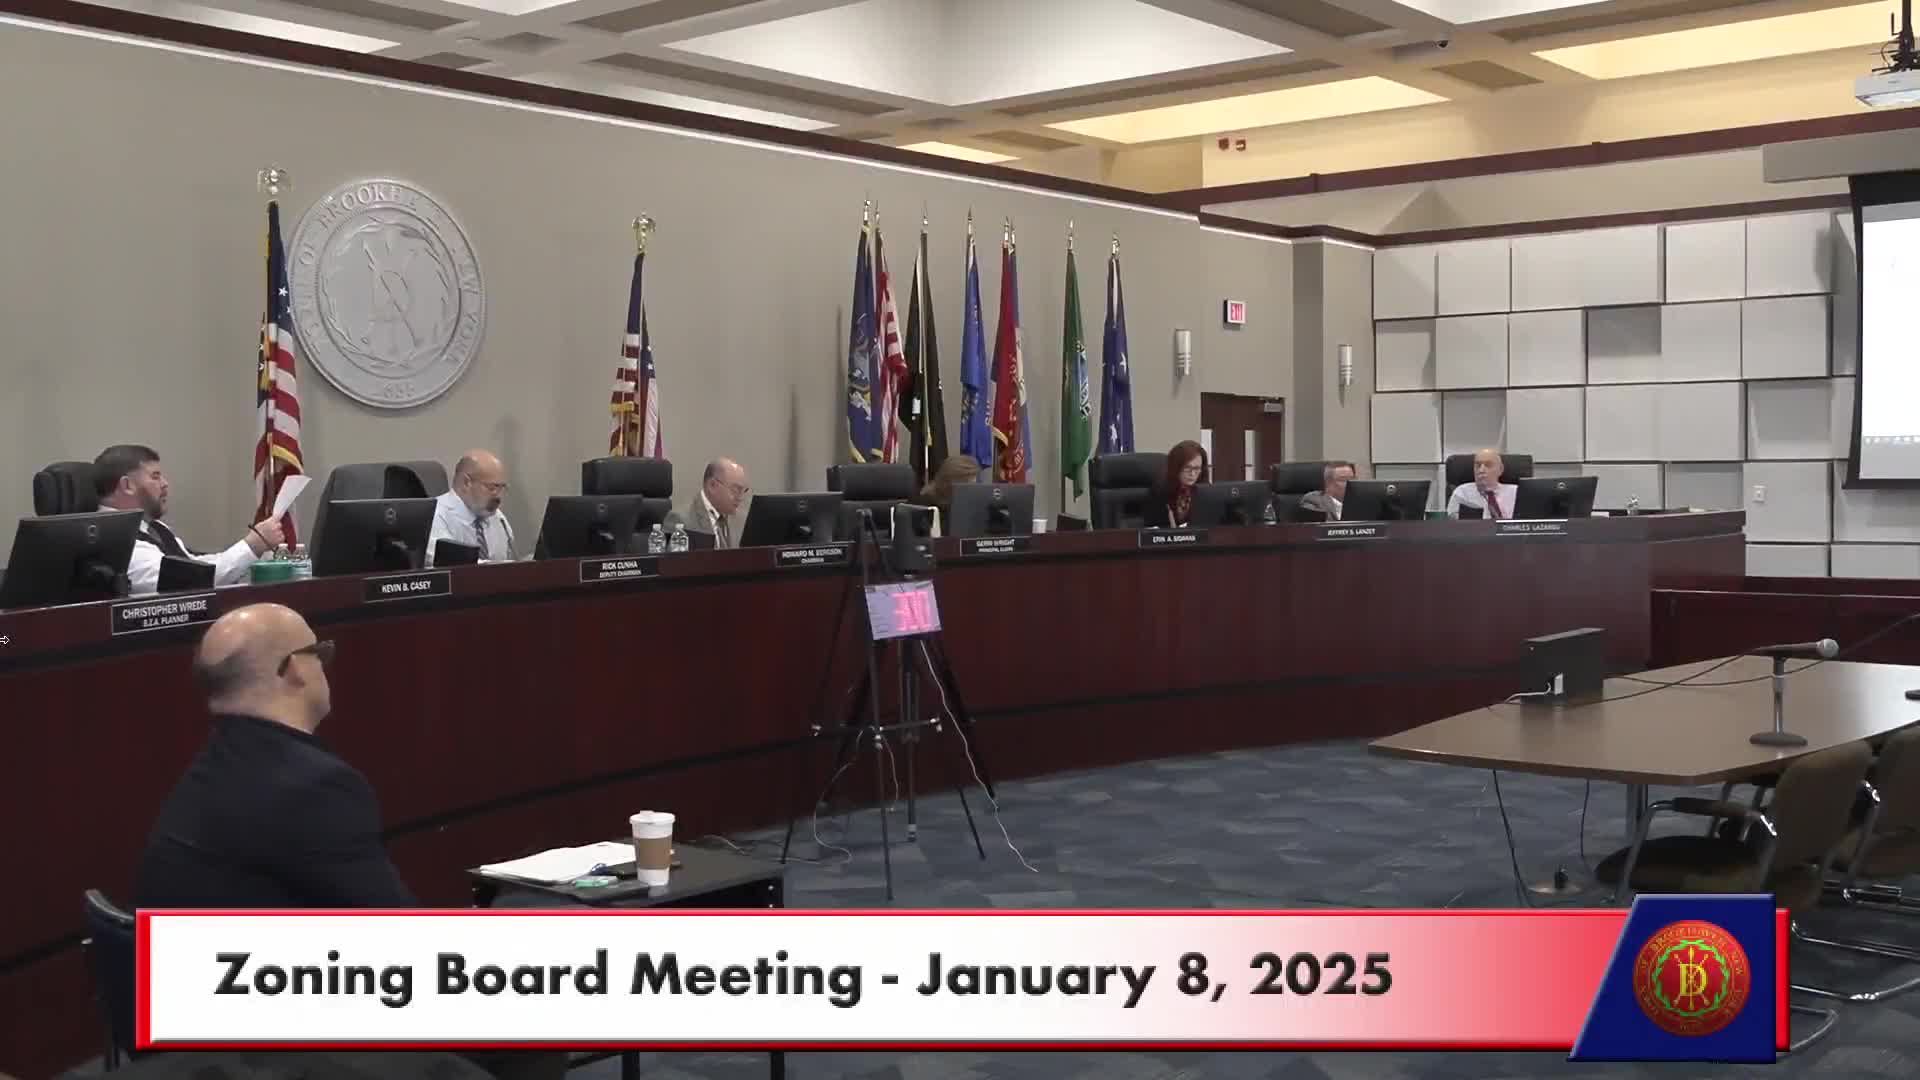
The Town of Brookhaven Board of Zoning Appeals met Jan. 8 and acted on more than two dozen variance requests. The board approved many routine front/side/rear yard variances, denied several requests and held a set of complex subdivision and height disputes for more information.
The Town of Brookhaven Board of Zoning Appeals met Jan. 8, 2025, and voted on a broad docket of variances, site-law questions and continuances. Most routine single‑house variance requests were granted; several contested or technically complex items were held for additional information or denied.
Why this matters: The board’s decisions determine whether homeowners and small developers may keep or build structures that depart from local zoning setbacks and dimensional rules. Outcomes affect property rights, neighborhood character and, in some Fire Island cases, compliance with National Seashore and county review.
Votes at a glance (selected cases with board action) - Case 1, Deerfield Developers (existing driveway/ front‑yard paving over allowed percentage): Motion to grant (Type 2 action). Motion made and seconded on the record; board voted to grant the variance. (Applicant: Anthony Fragaletti/Deerfield Developers.)
- Case 2, Julie Wellesher (garage addition, Bridle Path, Port Jefferson): Motion to grant (Type 2). Attorney Catherine Domenici presented; board granted the requested front/side yard relief.
- Case 3, Kinsey Wang & Landy Yang (existing shed encroachment, minor rear/side relief): Motion to grant with an adjustment to a 0 side‑lot line and a 9‑inch rear setback (recorded motion; carried).
- Case 4, Vincent Jr. & Bernadette Monofusco (inground pool setbacks): Granted (board recorded motion to approve; agent: Andrew Malguenera). The board discussed survey accuracy and prior nearby approvals before agreeing to a close/hold then approve as recorded.
- Case 5, GWH Holdings (conversion of covered stoop to habitable space, Lake Drive): Granted (Type 2; applicant provided precedent approvals for similarly sized lots and the board approved the request).
- Case 6, Jack & Joyce Canton (detached garage height in Miller Place): Granted subject to maintaining a 20‑foot side yard as set on the record; motion carried.
- Case 7, Jared & Leslie Benisi (sports court in required side yard): Granted as presented subject to payment of any fees/penalties for work done without permits.
- Case 8, Daryl & Catherine Den (porch encroachment, addition): Granted as presented (Type 2 action).
- Case 9 (and 9A), Jessica & Michael Artolino (front‑yard addition; accessory apartment 919 sq ft): Board granted both items (the addition and the accessory‑apartment variance) after discussing the lot’s pie‑shaped geometry and neighbors’ lack of objection.
- Case 10, Kimberly Lipsky (10x11 front roof overhang at Massapequa): Granted (board noted the eclectic front‑yard pattern on the block and approved the existing porch).
- Case 11, Anand Punasamy (second‑floor deck/rear‑yard setback, Ronkonkoma): The board closed and held the application for additional information and neighborhood context (applicant asked for more time to provide comparisons and survey clarification).
- Cases involving Fire Island properties (multiple addresses): Several Fire Island Pines/Ocean Bay Park proposals for decks, fences and pools were reviewed. The board approved multiple requests where the National Park Service (Fire Island National Seashore) submitted “no objection” letters and where the applicants showed comparable grants in the Pines; several items were approved as Type 2 actions on the record.
- Case involving a misbuilt garage (Tomano family, Reunity Road): The board held the item so the applicant can provide a certified survey showing the average‑grade height calculation (applicant reported the structure was constructed higher than the 18‑foot height that had been previously approved and the building inspector asked for a variance). The board recorded a hold for the Jan. 20 hearing and asked for a survey showing the official average grade/height measurement from pavement to roof ridge so the board can determine the correct variance needed.
- Several other routine residential variances (sheds, decks, pool decks, porches, driveway expansions) were granted as Type 2 actions; a small number were denied where the board found the evidence or scope inconsistent with the code or earlier precedent.
What the board emphasized: Several members repeatedly asked applicants for accurate, stamped surveys and for stormwater/utility clarifications on subdivided parcels. Board members said they are taking a closer look at second‑story decks and large wall/fence combinations where grade makes a structure appear taller from neighboring properties. Commissioners repeatedly asked applicants to resolve building‑department and Suffolk County/Fire Island National Seashore questions before the board can grant relief.
Next steps and holdovers: The board held multiple technically complex matters for additional documentation, most commonly: (1) certified surveys showing mean/average grade for height calculations; (2) confirmation of whether turnaround/driveway areas would be dedicated to the town or remain private; (3) new site plans or cluster alternatives requested in subdivision proposals so the board and county planners can re‑assess access and stormwater impacts. The board set Jan. 20 and Jan. 29 follow‑ups for the most complex items.
Ending: The board closed the Jan. 8 session after acting on the bulk of the calendar and scheduling holdovers for items needing additional surveys or agency input. The full minutes and individual case files (including the motions, seconders and recorded votes) are part of the official public record at the Town of Brookhaven Building Division and the Board of Zoning Appeals office.