Get Full Government Meeting Transcripts, Videos, & Alerts Forever!
Get email alerts on the Fairgrounds Overlay topic
No spam. Unsubscribe anytime.
Planning Board weighs Fairgrounds Road overlay as 2024 zoning changes alter lot‑size landscape
Summary
Board members debated whether a Fairgrounds Road Residential Overlay District is still needed after 2024 zoning changes reduced minimum lot sizes; the overlay would enable smaller single‑family lots and traditional homeownership but board members raised infrastructure and manufactured‑housing questions.
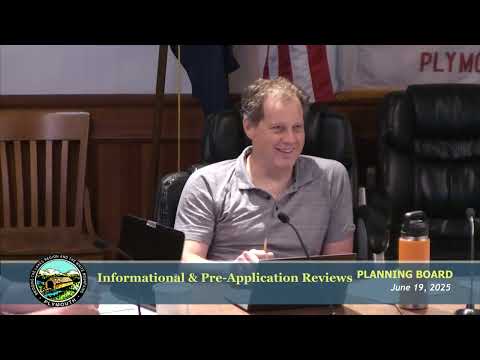
The Plymouth Planning Board revisited a proposed Fairgrounds Road Residential Overlay District (FRROD) at its June 19, 2025 meeting and discussed whether the overlay remains necessary now that 2024 zoning amendments clarified minimum lot sizes and how additional dwelling units are calculated.
Planning staff Joseph summarized the practical difference between the underlying agricultural zoning and the single‑family residential model the overlay would mirror. Under the single‑family residential model discussed, the minimum lot size would be 10,000 square feet with 5,000 square feet required for each additional unit on a lot; under the agricultural district the minimum lot size is 40,000 square feet with 2,500 square feet per additional unit. “The density allowed in the agricultural zone is different today than when this was initially conceptualized,” Joseph said, noting recent ordinance changes had already increased flexibility in many districts.
Why this matters: supporters of the FRROD said the overlay gives local property owners a conventional ownership model — a single family home on an individually owned lot — at smaller lot sizes than the agricultural district allows. Opponents and some board members noted the 2024 zoning changes already enable higher density through other mechanisms (for example, multi‑unit development on single lots) and questioned whether an overlay would add complexity without material benefit. Board members also flagged infrastructure limits: public water and sewer do not extend indefinitely into the neighborhood, and the “end of the line” for sewer and water constrains practical extent of new development.
Manufactured and modular housing: the board also discussed state‑level policy changes that could require towns to treat manufactured housing similarly to single‑family dwellings. Joseph explained the town’s current land‑use code differentiates manufactured housing (a distinct use category) and modular or pre‑site built housing (treated as single‑family when built to code). He noted that if state legislation passes, local language will need adjustment to either change the use table or redefine single‑family dwelling to include manufactured housing.
Direction and next steps: no vote was taken. Several members urged additional targeted review — to preserve agriculturally valuable land in the ag zone, to avoid unintended impacts on active farms, and to confirm where town water and sewer are economically feasible to extend. Multiple board members recommended “letting it marinate” and returning with a more focused mapping and infrastructure analysis rather than adopting an overlay immediately.