Get Full Government Meeting Transcripts, Videos, & Alerts Forever!
Get email alerts on the Tmod Zoning topic
No spam. Unsubscribe anytime.
Planning Board wrestles with density, water‑sewer and fees in Tinney Mountain Overlay rewrite
Summary
Board members and planning staff debated definitions of dwelling units, village‑core density and whether ski/recreation parcels must be served by municipal water and sewer as they refine the Tinney Mountain Overlay District for 2026 town meeting.
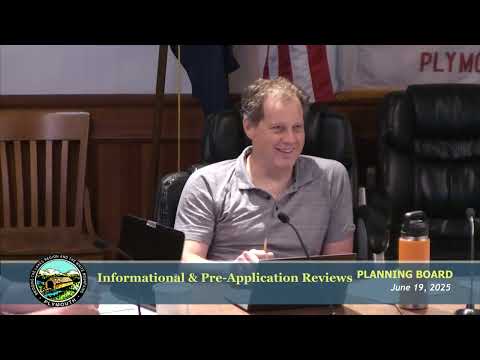
The Plymouth Planning Board on June 19, 2025 took up competing drafts of the Tinney Mountain Overlay District intended for the 2026 town meeting, focusing on how to calculate dwelling units, where high density should be allowed, and which tracts must be served by municipal water and sewer.
Planning staff Joseph led the procedural review and emphasized definitional clarity. “One dwelling unit is one room or rooms connected together constituting a separate independent housekeeping establishment…containing independent cooking, sanitary, and sleeping facilities,” Joseph read from the zoning definition while answering a board question about whether the term covers single‑family homes, accessory dwelling units and apartments.
Key points of debate
- Density and village core: Board members discussed the overlay’s two complementary density mechanics. One approach preserves a village core that may reach up to 20 dwelling units per acre on up to 25% of a PUD (a village core requires a minimum PUD size of 250 acres), while an alternate approach spreads density across the entire PUD at 5 units per acre. Members and staff ran the math: a 250‑acre PUD with 25% (62.5 acres) at 20 units per acre approximates the same total number of units as 5 units per acre across the full PUD footprint.
- Multifamily and building‑unit caps: Several members raised that the planning board’s zoning definition of “multifamily dwelling” currently caps multifamily buildings at six units; they asked whether the PUD process should explicitly allow larger multifamily buildings in the village core. Joseph and board members agreed that the ordinance should explicitly clarify that village‑core allowances supersede the six‑unit multifamily cap if that is the board’s intent.
- Water and sewer requirements: The board examined language that would require all tracts in a PUD to be served by certified water and sewer “unless they are associated with recreation or a ski area.” Members asked whether “associated with” is specific enough and whether the clause might be interpreted to permit snowmaking infrastructure or other intensive uses without public water. Joseph said the intent was to avoid mandating water and sewer for tracts that remain recreational in character, but the board asked staff to tighten wording and to flag potential state subdivision, on‑site wastewater, and snowmaking implications for future review.
- Fees and review costs: The draft language had proposed a per‑acre application fee (examples discussed included $500 per acre with a $15,000 cap); the revised draft moves fee setting to the select board. Board members discussed separating the application fee from design‑review or peer‑review costs and noted that actual PUD submittals can be many volumes and may justify an independent design‑review fee to pay for outside consultants.
- Clustering and open space: The draft allows residential uses outside the village core provided the planning board gives “due consideration” to clustering and open‑space preservation. Members asked whether the ordinance should reference existing OSRD (Open Space Residential Design) standards or provide clearer clustering metrics.
Why it matters: the Tinney Mountain Overlay covers a large area and could permit a wide range of uses — from ski‑area facilities to mixed‑use village cores — that will shape the town’s future housing, traffic and infrastructure needs. The board and staff repeatedly returned to the same practical questions: how to preserve open space, how to make sure the overall unit counts remain constrained, and how to ensure developers plan for water, sewer and fiscal impacts.
Next steps: Joseph said he will prepare a marked‑up summary of the board’s comments and bring comparative PUD applications from other communities (examples cited included Woodmont Commons and Tuscan Village) as illustrations of typical submittal content. Board members requested clearer language on multifamily unit caps, the water/sewer exception for ski/recreation parcels, and a defined approach to application and design‑review fees before a final draft goes to the public and the select board.