Get Full Government Meeting Transcripts, Videos, & Alerts Forever!
Get email alerts on the Downtown Master Plan topic
No spam. Unsubscribe anytime.
City and consultants lay out visioning ideas for West Palm Beach downtown master plan update
Summary
City staff and consultants presented draft visions and possible zoning, transportation and public-space changes for the downtown master plan; session solicited public feedback and produced no formal decisions.
Consultants and City of West Palm Beach staff presented a visioning update for the downtown master plan at a public session and asked residents and stakeholders for feedback on zoning, transportation, waterfront activation, housing affordability and open-space improvements. No formal votes or regulatory changes were made at the meeting; presenters said the project will move into regulatory drafting and be presented to elected officials later in the year.
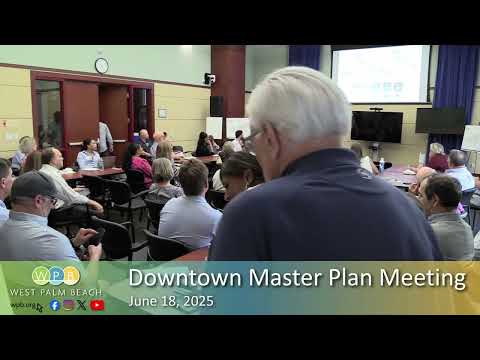
Grace Perdomo, representing Siskovich Architects, opened the session and said, “The focus for today is exactly what it says here on the screen. We want to hear from you this evening what you think downtown should look and feel like over the next 10 to 20 years.” Perdomo and Anna Maria Conte, the city’s assistant development services director, described the engagement process and noted this was the third of three public visioning panels.
Bernard Syskovich, founder of Siskovich Architects, framed the team’s approach as an update to the 2007 code and described a “version 2” of zoning based on character and context rather than rigid form-based prescriptions. Syskovich said the city has seen substantial private investment — noting roughly 2,000,000 square feet of new office space and growth in hotel rooms from “392 rooms back then” to about 1,700 today — and that the update will pair a vision with implementing regulations.
Consultants presented four downtown quadrants and a set of potential “big moves” for each: improved connectivity between neighborhoods; commercial redevelopment corridors (for example along Tamarind and Montgomery); activation and redesign of the waterfront and Flagler Drive; station-area and West-of-rail redevelopment; and new parks and green connections along the Intracoastal and Clear Lake. Jerome Barth, who described his work with public‑private programming elsewhere, urged creation of a public‑space management and programming layer — a conservancy or delegated authority — to sustain everyday activity and hospitality in plazas and parks. Barth said, “The everyday success of the public space comes from the daily life.”
On transportation, presenters and participants discussed options rather than firm commitments: dedicated shuttle or bus‑rapid‑transit lanes on Okeechobee Boulevard; clearer transit connections from western neighborhoods into downtown; micro‑mobility and expanded bike/ped infrastructure; and the idea of using the convention‑center garage and an overpass across Okeechobee as a mobility hub. Syskovich and others said some measures could be fast to implement (shuttles) while larger moves would require coordination with county and regional agencies.
Housing affordability and distribution were raised repeatedly. Presenters said the core downtown will be unlikely to absorb all affordable housing needs because of land and construction costs and suggested zoning changes outside the core to produce more units. Panel and table discussions flagged risks of displacement in historically Black neighborhoods in the northwest quadrant and asked whether increased density, accessory dwelling units, or targeted redevelopment should be used to add workforce housing without displacing long‑time residents.
The waterfront and Flagler Drive drew both support for activation and calls to preserve existing green space. Some attendees urged more programming and everyday amenities that invite people to stay; others warned against overcommercializing the waterfront and said the waterfront currently serves as the primary green refuge downtown. One commenter said the downtown waterfront is the only green space available to many workers and residents and asked that any activation protect passive green areas.
Participants raised several neighborhood‑scale concerns and ideas: a potential grade crossing or pedestrian/ emergency bridge at Seventh Street to connect Nora and the Northwest District over the FEC tracks; questions about the future of an active CEMEX plant west of the rail; the lack of a supermarket in parts of the study area; potential City Place and Clematis alley activations; and use of surface parking and county‑owned parcels west of Brightline for larger redevelopment tied to university and hospital growth.
Presenters emphasized process and next steps. The team said they will use input from the breakout tables to develop regulatory concepts and strategies over the next months and plan presentations to elected officials and stakeholder groups in November and December for possible adoption. Materials and a recording or slide package will be posted on the city’s downtown master plan update web page.
Discussion/Decision clarity: the session was a public visioning meeting and generated ideas and public concerns; staff and consultants solicited feedback but did not adopt policies or take formal actions. Several table reports and public comments asked staff to study tradeoffs (for example, removing a traffic lane on Flagler vs. preserving car capacity) and to preserve or expand green space and affordable housing in follow-up work.
The city said the outreach record — including maps, table notes and a summary of this panel — will be published on the City of West Palm Beach website as part of the downtown master plan update process.