Get Full Government Meeting Transcripts, Videos, & Alerts Forever!
Get email alerts on the Land Use Development topic
No spam. Unsubscribe anytime.
PLK proposes 48 townhomes near Factory 52; neighbors and fire officials raise safety, traffic and open-space concerns
Summary
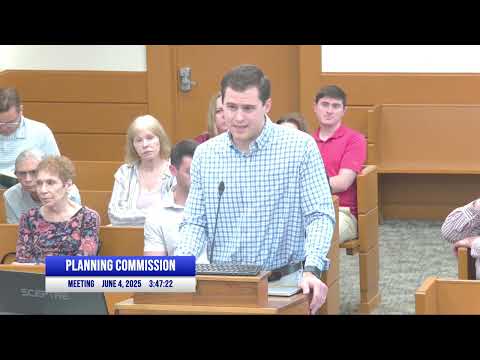
PLK Communities representative Mick Oakes updated the Norwood Planning Commission on a proposed 48-townhome development near Factory 52, saying the developer adjusted internal road geometry, added a second egress option, increased sidewalk connectivity and revised open-space calculations.
PLK Communities representative Mick Oakes updated the Norwood Planning Commission on a proposed 48-townhome development near Factory 52 on Wednesday, saying the developer adjusted internal road geometry, added a second egress option, increased sidewalk connectivity and revised open-space calculations.
Oakes said the project team "placed a property on Robertson under contract" to provide a secondary egress, redesigned interior streets as one-way in and one-way out, and added an extra fire hydrant and ADA-compliant parking. He told the commission the combined parcels for the larger Factory 52 development show "we are still at 35.9% open area, which exceeds a 25% open area requirement."
The update came after the commission removed several agenda items from today’s meeting because of an insufficient legal notice window; no votes on the project were taken. Oakes described several options the developer is weighing to meet open-space standards, including redesigning a detention basin as a permanently wet retention feature and treating the southern wooded parcel as part of the combined development’s open-area calculation.
Why it matters: nearby residents described immediate safety and quality-of-life worries if the project moves forward without further changes. Multiple speakers asked for clearer traffic data, stronger buffers for adjacent homes and more robust stormwater controls.
Fire Chief Thomas Perge told the commission the submitted plan meets some municipal code dimensions but remains tight for emergency response under fire codes in force in the region. Perge said, "18 feet is not enough," and explained the city uses both the Ohio Fire Code and a Southwest Ohio Fire Code variant that can require wider access roads for taller buildings. The building department staff added that a building height above a certain threshold can trigger a requirement for wider access roads; that department said height and fire-code thresholds must be reconciled in final design.
Public commenters living on Robertson Avenue and nearby side streets said they view the proposed drive and the planned access points as too close to existing homes. Property owner Tony Boyle, who said he lives at 2739 Robertson Ave, told the commission his property line is adjacent to the proposed new road and asked the developer to "go above and beyond the absolute minimum requirements" for buffers. Boyle also cited past flooding on Phase 2 North and said he is concerned a permanently wet retention pond could increase the flood risk to his yard.
Resident Theresa Henard described repeated collisions at the Beach and Robertson intersection and told the commission, "I can't tell you the number of times we've already been hit at the corner of Robertson And Beach," urging ongoing traffic study and safety improvements such as a traffic signal or speed-calming measures. Diane Ferrell, who lives on Robertson, urged the commission to factor in stormwater erosion and construction vibration impacts on nearby homes.
Oakes said the developer has added visitor parking and believes the number of guest spaces is sufficient; he and staff said civil engineers advised against underground detention for cost reasons and proposed an above-ground detention basin. On unit mix, Oakes said most units are two-bedroom, with roughly one-third three-bedroom units.
Discussion vs. decision: commissioners and staff asked technical questions about exact setbacks, driveway dimensions and the recorded status of the Robertson parcel the developer said was "under contract"; Oakes said part of that purchase remains contingent on plan approval. Because the commission removed the items D1–D6 from today’s agenda due to notice requirements, commissioners made no formal decision on the project and instead offered the developer comments and asked staff to return the matter at a properly noticed future meeting.
What happens next: the Planning Commission scheduled a new meeting for June 19, at which the developer’s items may be renoticed and formally considered. The commission and staff said they will pursue follow-up materials, including clarifications about applicable fire-code thresholds, a traffic study update and more precise setback and buffer dimensions.
Ending: Residents pressed the commission repeatedly for more detail on traffic, fire access and stormwater; commissioners and staff repeatedly said those details would be revisited in the next, properly noticed hearing. The developer said it will continue to refine plans and work with city engineers on access, hydrology and open-area calculations.