Get Full Government Meeting Transcripts, Videos, & Alerts Forever!
Get email alerts on the Design Review topic
No spam. Unsubscribe anytime.
Woodside ASRB advances 966 Codisha Drive project to formal design review, requires story poles and full site package
Summary
The Town of Woodside Architectural and Site Review Board voted to move a conceptual design for a new single‑family home and detached ADU at 966 Codisha Drive to formal design review, requiring story poles, a full materials board, a driveway and parking plan, landscape plan and neighborhood outreach.
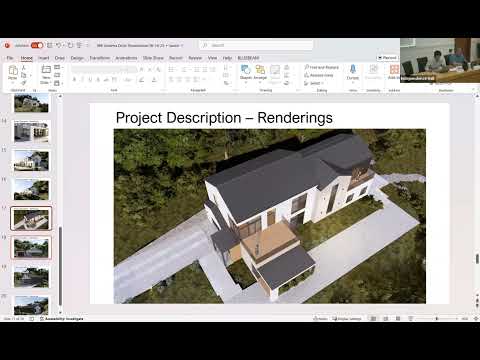
The Town of Woodside Architectural and Site Review Board on June 16 voted to advance the conceptual design for a proposed new single‑family residence and detached accessory dwelling unit (ADU) at 966 Codisha Drive to formal design review, with conditions including installation of story poles, a full materials board, a driveway and on‑site parking plan, and neighbor outreach.
Board members and staff said the project — proposed on a 1.58‑acre lot created by a recent two‑lot land division — provided enough design detail to proceed but left key site questions unresolved, notably access restrictions from Jefferson Road, parking layout, potential steep‑slope grading, and how many trees would need to be removed. Planning staff said the parcel contains an existing water tank near the southwest corner and is heavily screened by trees in parts of the site.
The project team proposes a main residence sited near setback lines and a detached ADU toward the center of the lot. Staff advised the applicant that the town’s residential design guidelines favor earth tones or stone over “brilliant white” stucco for primary walls; the applicant’s ADU shows standing‑seam metal siding and a brown finish on some elevations. Staff also noted the parcel was created with a restrictive covenant that relinquishes access rights from Jefferson Road, so ADU access and parking cannot be taken from that right‑of‑way.
Planning staff identified several specific requirements for the formal submittal: a preliminary grading plan to resolve steep (35%) slope issues, a paved‑area/driveway plan showing how required on‑site parking will be accommodated, a landscape plan, and a complete lighting plan. Staff said the town’s parking standard for this proposal requires a minimum of four on‑site parking spaces for the main residence plus one for the ADU. The record shows the applicant currently proposes one indoor parking space for the main residence; formal plans must show how the full parking requirement will be achieved on site.
The applicant told the board the lot was recorded with San Mateo County in January 2025 and that a CEQA review was prepared in 2024. “I would hope that that’s not necessary given that we just did one,” the applicant said when asked whether another CEQA review would be required. The applicant also proposed using “digital story poles” — a phone‑based visualization tool — in addition to physical story poles to help the board and neighbors visualize the project; planning staff confirmed story poles are required by code for formal review and said digital tools could be useful but do not replace the physical notification role that story poles serve.
Board discussion focused on visibility from Jefferson Road and neighboring properties, the long tree‑line that may be affected by grading and trenches, the house fenestration and potential light emission, and the final exterior color palette. One ASRB member said the white stucco color proposed for parts of the main residence was a concern for visibility and requested a more muted, earth‑tone pallet at formal review. Other members said the massing and scale appeared appropriate and that the outstanding technical items would be addressed in the formal package.
The board’s motion to move the project to formal design review passed on a voice/roll call vote with members present voting in favor; Member Delgavio was noted absent. The formal review will require story poles be installed and the full design package (driveway, parking, grading, materials board, lighting and landscape plans) to be submitted so the board and staff can reexamine sightlines, curb approach, retaining walls and neighborhood impacts. Planning staff told the applicant they would issue a comment letter within one to two days and are available to meet prior to the formal submittal.
Next steps: the applicant must submit a full formal design review package and install story poles; after those materials are posted and the required notices issued, the item will return to ASRB for formal review and public comment.