Get Full Government Meeting Transcripts, Videos, & Alerts Forever!
Get email alerts on the Rear Addition topic
No spam. Unsubscribe anytime.
Commission OKs rear addition at 521 South Street; applicant to reuse siding and remove deck section
Summary
The Geneva Historic Preservation Commission approved a rear addition at 521 South Street that is visible from the street; the owner and contractor said they will reuse as much existing wood siding as possible and remove part of the existing deck for the new footprint.
The Geneva Historic Preservation Commission on June 17 approved a rear addition at 521 South Street after staff confirmed the design retains the house’s original form, uses compatible materials and limits visible changes from the street.
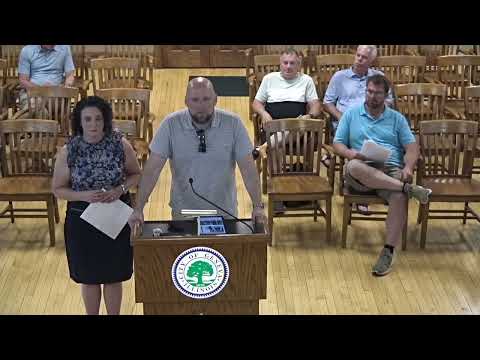
Homeowner Rich Krieger and contractor John Ray presented plans for a rear addition that will remove part of the existing deck. Preservation staff said available city permit records were limited and that the property had multiple past alterations; the plan shows the new addition set and detailed to keep the original façade visible from the street. "If we were to talk about goals for additions... make sure that we can still see the original facade and form that was the historic piece," a commissioner said; commissioners agreed the proposal met that objective.
Krieger and Ray told the commission the siding for the addition will be wood (wood‑clad) and they plan to remove and reuse as much existing siding as feasible. The contractor said the door and window materials for the addition will be wood; commissioners noted the proposal met the district design guidelines.
After commissioners confirmed materials and that the addition is largely on the rear and does not obscure the original façade, a commissioner moved to approve the rear addition as proposed; the motion carried on recorded aye votes from Commissioners Zellmer, Tobler, Jensen, McManus and Phillips.
The commission’s action distinguishes discussion (historic research, visible massing and material compatibility) from decision (approval to proceed). Staff noted the applicant will follow standard permit procedures and return with any changes that would increase visibility from the public right‑of‑way.
The record shows the property has undergone previous changes including reroofing, deck work and a detached garage; commissioners and staff encouraged reuse of existing siding where feasible to retain historic material.