Get Full Government Meeting Transcripts, Videos, & Alerts Forever!
Get email alerts on the Solar Energy topic
No spam. Unsubscribe anytime.
Planning commission approves carport solar arrays at municipal site with condition on inverter/fence placement
Summary
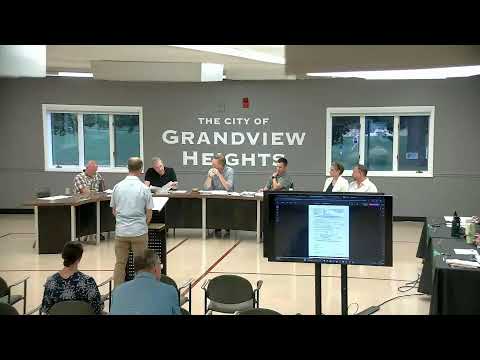
The Grandview Heights Planning Commission approved a site-plan amendment to install carport solar arrays at 1515–1525 Goodale Boulevard, adding a condition requiring the inverter/fence configuration be finalized so equipment sits outside the fence.
The Grandview Heights Planning Commission approved a site-plan amendment to add carport-mounted solar panels to the municipal building parking lot at 1515–1525 Goodale Boulevard, with a staff-recommended condition that the fence routing be finalized so inverters are located outside the fenced area.
The project, presented by Adam Maxwell, Director of Administration for the city, and Mason Metz, a project engineer for the contractor, is a carport-mounted photovoltaic installation intended to offset peak energy use at the new municipal building. "I'm excited about this application," Maxwell said during the June 18 meeting. Metz described the equipment as "parking structures that will have solar panels mounted to the upper portion of them" and explained how the system ties into the building electrical distribution.
Commissioners and staff said the installation meets zoning bulk standards for detached accessory structures and that no variances were required for the proposed heights. Staff noted the city’s sustainability goals and recommended approval. During discussion commissioners asked about visual impacts, inverter mounting, maintenance responsibilities and stormwater shedding from the carports. Metz and city staff responded with technical details about foundations, mounting and electrical interconnection.
Key technical details presented: the system is described as a roughly 97 kilowatt AC carport installation using 194 Q CELLS modules rated at about 590 watts each (roughly 114–115 kW DC nameplate), three inverters, and a combiner and utility-accessible disconnect. Pier foundations will be hydro-excavated; the design calls for six piers for the western array and three for the eastern array, with corrugated casings around the foundations and concrete poured around rebar cages. Maximum upper-edge height quoted in the presentation was 16 feet 8 inches, with a midpoint targeted at about 14 feet 8 and 5/8 inches to limit clearance over parked passenger vehicles. The design does not include gutters in the current proposal; runoff will shed to the grass in the design shown.
Staff and the contractor said the carports will feed the building’s distribution panel to offset peak demand; staff estimated the arrays would produce an offset on the order of the single‑digit percentage of the building’s annual usage (staff estimated about a 5% offset for the building in discussion). The system as presented is not battery-storage enabled; it is grid-tied with an automatic relay to prevent export during outages.
Commissioners raised aesthetic and maintenance questions: whether inverters and combiner equipment could be shrouded or integrated more discreetly, whether the architect would review the inverter attachment details and whether the city or a third-party maintenance provider would carry ongoing service responsibility. The city said the work is funded from the municipal bond program approved in 2022 and that facilities maintenance arrangements remain to be finalized as the project nears completion.
After discussion a motion to approve the site-plan amendment (case presented earlier on the agenda) passed with the added condition that the fence routing be finalized so the inverter installations are located outside the fenced area; commissioners also asked that final shop drawings address inverter attachment and screening with the project architect and contractor. The city will incorporate those conditions in the final permit and construction coordination.
Evidence from the meeting: Adam Maxwell introduced the project and said construction is progressing and some building occupancy is planned for August. Mason Metz provided the technical overview including the module/inverter counts and foundation approach. Staff reported zoning compliance and recommended approval. Several commissioners asked for follow-up on inverter mounting, fence routing, and maintenance arrangements before final sign-off.
The commission moved on to other business after voting; staff will record the final condition language in the permit file.