Get Full Government Meeting Transcripts, Videos, & Alerts Forever!
Get email alerts on the Easton Parking Garage topic
No spam. Unsubscribe anytime.
County advances design and construction‑management contracts for proposed Easton parking garage after presentations and council questions
Summary
The finance committee reviewed recommended consultants for a proposed downtown Easton parking structure; Alloy 5 presented as the recommended architect and CHA (Dewey) as construction manager, prompting council questions about a significantly lower bid from O and S Associates and discussion of schedule and procurement safeguards.
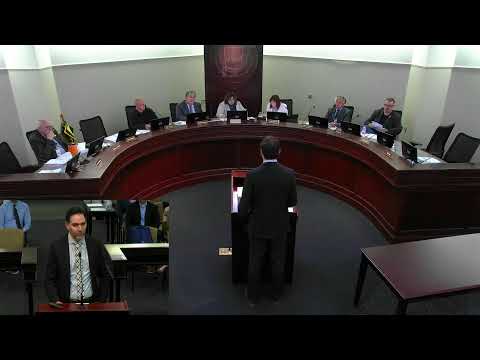
Northampton County’s finance committee on June 17 advanced contract recommendations for design and construction management services for a proposed parking garage in downtown Easton after presentations by the selected firms and questions from council members.
The county administration recommended Alloy 5 as the architect and CHA (the firm that integrated Dewey Engineering) as construction manager. Alloy 5 representatives described local parking‑structure experience and showed conceptual renderings; Becca Russock, director of development for Alloy 5, said the firm has designed more than 5,000 covered parking spaces in the region and presented a team the county selected for the project. CHA representatives described a construction‑management approach focused on constructability reviews, bid‑day preparation and a communication, accountability and documentation ("CAD") approach to managing risk.
Council members raised procurement questions. Several members said they had preferred other firms during interview panels and pressed administration staff about why the recommended firms were not the first‑choice picks from some council members. Councillors also noted that a competing firm, O and S Associates, submitted a design fee that was substantially lower than Alloy 5’s and asked whether such an “aggressively low” price could signal later cost overruns or an unsustainably low bid. Administration staff responded that O and S’s proposal was the lowest and materially below independent estimates used in early project planning, and that low bids can occasionally raise concerns about future change orders. The administration said the construction‑management proposals were in line with expectations and that the county had one firm (CHA) offering a competitive price for construction management; the CHA team emphasized public‑project experience and local capacity.
Committee members discussed schedule and costs. County staff projected design would take roughly nine months, followed by bidding and procurement steps, putting the district roughly a year from the start of construction after design begins. The proposed CHA contract was presented at $492,500 for construction‑management services; the administration also discussed other consultant contracts tied to the project (architect fee proposals and related planning steps). Council members asked for printed copies of presentations and said they expected additional review in subsequent meetings and during the formal procurement and bonding steps.
Why this matters: The proposed garage will affect downtown traffic, county courthouse access and long‑term county parking needs. Council members focused on selecting firms that balance cost, local experience and the ability to limit future maintenance and life‑cycle costs for a heavy‑use public structure.
Next steps: Committee advanced the contract recommendations for further action; staff said detailed contract terms, bidding schedules and additional cost estimates will be presented in follow‑up sessions. Council members requested additional materials and clarification of how procurement choices were made during the interview stage.