Get Full Government Meeting Transcripts, Videos, & Alerts Forever!
Get email alerts on the Community Centers topic
No spam. Unsubscribe anytime.
Planning board adopts negative declaration, advances Greater Centennial’s Family Life Center with conditions on landscaping and renderings
Summary
The board adopted a SEQRA negative declaration and closed the public hearing on a proposed Belvie and Shirley Jackson Family Life Center at 318 South Eighth Avenue, and asked the applicant to provide enhanced landscape renderings and a security plan before final action; staff and counsel will draft a resolution for the July 16 meeting.
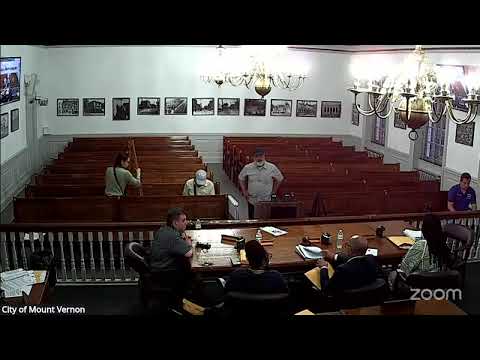
The Mount Vernon Planning Board on Wednesday adopted a negative declaration under SEQRA and closed the public hearing for a proposed Belvie and Shirley Jackson Family Life Center to be built at 318 South Eighth Avenue by Greater Centennial AME Zion Church.
Reverend Dr. Belvie Jackson of Greater Centennial AME Zion Church described the center as a multipurpose community facility with a full‑court gymnasium, after‑school programming and centralized church offices. The applicant’s lead design professional, identified in the record as Ably Sabir, and an architect/engineer representative described plans to demolish part of an earlier, partially constructed structure, reuse the foundation, add a small extension and install a prefabricated Butler building on the site.
Project materials submitted to the board include exterior camera coverage plans, a lighting program with fixtures under canopies, and a landscape plan. Project proponents said exterior cameras would cover all sides of the building and store footage for up to 60 days. The church said it will provide on‑site security for events and hire outside security as needed for larger programs.
Board members pressed for a more detailed landscape plan, additional street trees and enhanced front‑facing renderings so the building’s streetscape fit neighborhood character. The board requested the applicant provide a revised landscaping plan and an enhanced rendering showing the curbside and pedestrian experience; the board’s motion asked that staff and counsel prepare a draft resolution for the July 16 meeting subject to an acceptable landscaping plan.
Action: The planning board adopted the negative declaration and closed the public hearing; the board also voted to have staff and council prepare a draft resolution for the July 16 meeting subject to the submission of an acceptable landscaping plan and enhanced renderings. The motion carried by voice vote.