Get Full Government Meeting Transcripts, Videos, & Alerts Forever!
Get email alerts on the Commercial Expansion topic
No spam. Unsubscribe anytime.
Destination Kia expansion tabled while applicant updates site plan
Summary
The planning board moved to table the development plan review for a one-story, 22,630-square-foot service building expansion at Destination Kia to allow the applicant to update site and stormwater plans and address staff comments.
The Albany City Planning Board unanimously tabled the development plan review for Destination Kia’s proposed one-story, 22,630-square-foot service building and expansion to allow the applicant to submit updated site plans, stormwater details and landscaping information requested by staff.
Applicant representatives said the addition is intended to increase service bay capacity and reduce overnight vehicle turnaround times. The presentation described grading adjustments for the new service floor, an extension of an existing infiltration-based stormwater management system, and materials and elevations that will match the existing building.
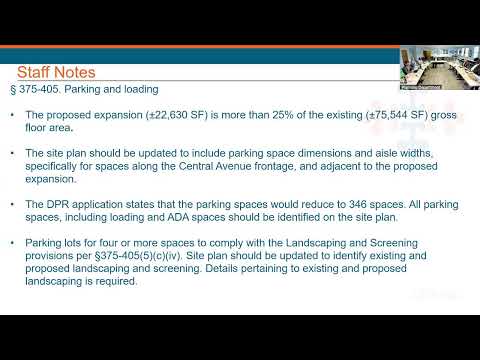
Staff recommended tabling to allow the applicant to provide updated drawings showing parking dimensions, curb-cut details, ADA access, snow storage, landscape buffering adjacent to residential parcels, and stormwater documentation consistent with New York State Department of Environmental Conservation requirements. The project was referred to the Albany County Planning Board earlier; staff said the county recommended a Stormwater Pollution Prevention Plan and a general permit for construction disturbing more than one acre.
After staff read the outstanding items and recommended further work, a board member moved and seconded to table the application. The motion carried unanimously.