Get Full Government Meeting Transcripts, Videos, & Alerts Forever!
Get email alerts on the Housing Zoning 40r topic
No spam. Unsubscribe anytime.
Salem council amends and refers Harrison Road 40R smart-growth zoning to planning board
Summary
A joint public hearing on June 18 advanced a proposed Smart Growth Overlay District (40R) for the former Salem State South Campus (Harrison Road). Councilors approved a targeted affordability amendment and referred the ordinance, as amended, to the planning board for recommendation and further review.
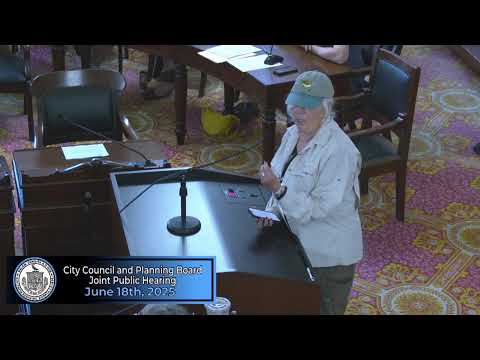
A joint public hearing of the Salem City Council and the Planning Board on June 18 advanced a proposed Smart Growth Overlay District (a Chapter 40R district) for the Harrison Road/South Campus site and referred the amended ordinance to the planning board for recommendation.
The ordinance would superimpose a Harrison Road Smart Growth Overlay District over about 23 acres that include 81–132 To 32 Harrison Road and 262 Loring Avenue (commonly called Salem State South Campus). Amanda Chancola, planning department staff, said the district is intended “to encourage sustainable development and mobility in accordance with the purposes of General Law chapter 40R” and to create a by-right path for multifamily and mixed-use housing with minimum and maximum parking standards and mandatory affordability requirements.
The proposal splits the district into four subzones. Chancola told the council that roughly 13 acres are developable, about 10 acres are not, and 3.4 acres the state considers substantially developed (Subzone 3, the Warren Villa). The zoning sets different dimensional and affordability rules by subzone: Subzone 1 (Bates Complex) would require a split affordability minimum of 10% at or below 60% AMI and 10% at or below 80% AMI; Subzones 2 and 3 together would require a combined 40% of units at or below 60% AMI. The ordinance as presented yields a minimum of 24% of units across the district subject to affordability restrictions (about 17% at 60% AMI and 7% at 80% AMI), Chancola said.
Parking and design standards: The umbrella 40R language sets both minimum and maximum parking. Chancola said the umbrella proposes one parking space per residential unit as the minimum for general multifamily uses and that, for age-restricted and supportive housing in the Harrison Road subdistrict, the minimum parking requirement is 0.5 spaces per unit with a maximum set at 1.75 times the minimum. The ordinance contains three design-review tracks (new construction, adaptive reuse, and landscaping) and creates a waiver process that the planning board may use on discretionary grounds.
Process and state eligibility: Chancola explained the draft follows the state template for Chapter 40R and that Salem received a conditional preliminary eligibility letter from the state on April 2, 2025. The local process spelled out in the ordinance will require a planning-board site plan review (the planning board is the plan-review authority) with a required recommendation from the Design Review Board (or 60 days to produce it) before the planning board issues its decision; the planning board has 120 days to decide, subject to mutual extension with the applicant. After two city council votes, the ordinance would return to the state for final verification before a project can proceed under the 40R rules.
Public comment and concerns: Historic Salem Inc. (represented at the hearing) said it had met with the developer and submitted a December 19 letter but still “strongly encourages” the city to add more specific design guidance before approving the 40R submission, arguing that the current filing lacks sufficiently detailed standards to guide a high-quality outcome. Neighbors raised concerns about traffic, the reach of abutter notices, and how landscaping and tree protections will be handled; several speakers asked that retail and commercial uses be specified so the neighborhood benefits from any ground-floor businesses.
Council action: During the council portion of the hearing, councilors approved a textual amendment to Section 3.G.2 (moved by Councilor Hopworth, seconded by Councilor Cohen) that reads in full, as introduced at the hearing, to clarify how affordability in Subzone 2 affects minimum affordability in Subzone 3: "Notwithstanding the requirements of sections 7.4.0.6.1 and 7.4.0.6.16, if a minimum 40% of the units in Subzone 2 are made available to households with incomes at or below 60% AMI, then a minimum of 10% of the units in Subzone 3 shall be made available to households with incomes at or below 60% AMI." The council then voted to refer the ordinance, as amended, to the planning board for its recommendation. The council also closed the public hearing that evening.
What remains: The planning board will evaluate the detailed site plan, traffic and infrastructure studies, landscaping plans, peer review reports (paid by the developer if required), and the Design Review Board recommendation during the site plan review phase. City staff and multiple councilors emphasized that the zoning does not determine tenure (rental versus ownership) and that future project approvals and occupancy permitting remain the tools the city uses to ensure built work matches approved plans.
The joint public hearing was held in person at City Hall Chambers, posted June 12, 2025, and advertised in the Salem News on June 4 and June 11, 2025. The council and planning board action on June 18 referred the amended Harrison Road Smart Growth Overlay District (40R) to the planning board for next steps in the local and state review process.