Get Full Government Meeting Transcripts, Videos, & Alerts Forever!
Get email alerts on the Historic Buffer Townhomes Parking topic
No spam. Unsubscribe anytime.
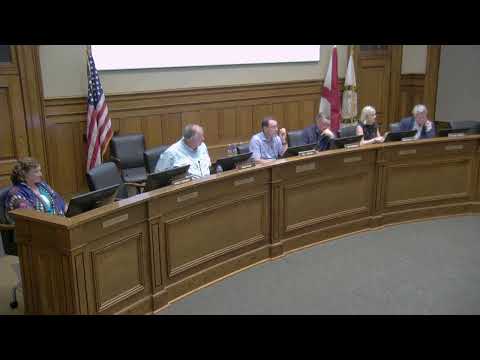
Commission approves Bridal at Fifteenth townhomes and triplex in Myrtlewood historic buffer after discussion over scale, parking and garage design
Summary
The Planning and Zoning Commission approved the Bridal at Fifteenth subdivision—seven townhomes facing Paul Bryant Drive and a rear triplex totaling 50 bedrooms—within the Myrtlewood historic buffer after extended debate about scale, garage usability and parking overflow.
The Planning and Zoning Commission on June 16 approved a preliminary plat for the “Bridal at Fifteenth” project, a subdivision that will place seven townhomes facing Paul Bryant Drive and a triplex at the rear of a 0.XX‑acre site near Bryant‑Denny Stadium. The project was considered with Historic Buffer case HB125 because the property sits across the street from the Myrtlewood Historic District.
Staff said the proposal uses pitched roofs, brick veneer and Hardie siding and aligns building front setbacks with adjacent multifamily buildings; the project requested two variances, including lot configuration matters. The development team presented elevations showing three stories and window patterns intended to reference nearby multifamily structures.
Multiple neighbors and commissioners questioned the scale and massing relative to single‑family homes within the historic district across the street. Commissioners and the project architect discussed how the building height, massing and rhythm compare to nearby three‑story multifamily properties to the east; staff noted that aligning with adjacent multifamily buildings was appropriate in the buffer context.
A substantial portion of the hearing focused on garage and parking design. Commissioners expressed concern that tandem/stacked parking and 16‑foot garage doors could make garages difficult to use for some residents—particularly drivers of larger pickup trucks—and could encourage spillover parking in adjacent streets. The project team said the design is consistent with other recent townhome developments in the area and offered to add interior access from garages to the hallways and to consider modest adjustments to garage door widths so garages are more usable.
Neighbors also asked for covenant language prohibiting conversion of garages into living space and asked that dumpster collection be handled to reduce noise and disturbance. Staff and the city attorney said covenants and recorded plat notes can include restrictions on garage conversion; the developer agreed to include appropriate language in the HOA documents and on recorded materials.
After discussion, commissioners concluded the project met buffer guidelines for materials, orientation and rhythm while acknowledging it is taller than older single‑family homes across Paul Bryant. The commission approved the subdivision and associated historic‑buffer case with conditions including right‑of‑way dedication on Fifth Avenue and standard permitting requirements; staff will review final elevations, fencing and parking arrangement during permitting.