Get Full Government Meeting Transcripts, Videos, & Alerts Forever!
Get email alerts on the Residential Infill Parking Drainage topic
No spam. Unsubscribe anytime.
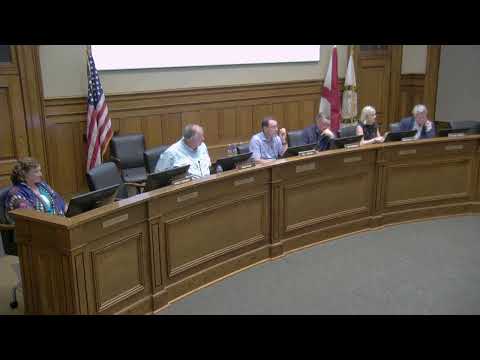
Planning Commission approves 7-townhome/2-duplex plan for 333 Hargrove Road after debate over parking and drainage
Summary
The Tuscaloosa Planning and Zoning Commission on June 16 approved a preliminary plat to subdivide 333 Hargrove Road into six townhome lots and one common lot containing two duplex units, after debate over stormwater drainage, parking layout and a gated entrance.
The Tuscaloosa Planning and Zoning Commission on June 16 approved a preliminary plat to subdivide 333 Hargrove Road into six townhome lots and one common lot containing two duplexes and shared parking.
Neighbors told the commission the site receives significant runoff that already drains into adjacent yards; several asked how the project would affect flooding. Developer representatives and the city engineer said the project will add detention and new storm inlets that will direct flow to the city storm system and will not increase runoff compared with existing conditions.
“There's a lot of stormwater that comes through this property,” said the project engineer, who described plans to add two inlets, a storm trunk line and an underground detention system to hold new runoff and release it slowly to the public system. City engineering staff said drainage technical standards require new construction to mitigate any increase in runoff.
Neighbors also questioned parking and the proposed shared-parking arrangement: all parking for the townhomes and duplexes is on a single common lot (Lot 7) and will be governed by a shared-parking agreement and homeowners association. The petitioner said the duplexes will be retained by the developer and will contribute to HOA maintenance; parking will be sized to meet code and accommodate overflow where possible.
Commissioners pressed the developer on gate placement and stacking capacity at the entrance from Hargrove Road. Staff said gate placement and stacking will be reviewed during permitting and recommended the gate be set back far enough from Hargrove to avoid queuing onto the public street. The developer agreed to evaluate adding one or two extra overflow spaces where grading permits.
The commission voted to approve the plat after confirming engineering had no objections and after the petitioner clarified the stormwater strategy.
The approved plat includes a variance request for the configuration of Lot 7. The developer and city staff said the final grading, drainage and gate details will be resolved in the construction-permit phase and must meet city technical standards.