Get Full Government Meeting Transcripts, Videos, & Alerts Forever!
Get email alerts on the Land Use Specific Implementation Plan topic
No spam. Unsubscribe anytime.
Wausau Plan Commission approves specific implementation plan for 1040 S. 12th Ave
Summary
The Wausau Plan Commission approved a specific implementation plan (SIP) for a Planned Unit Development at 1040 South 12th Avenue after commissioners reviewed updated plans, discussed impervious-surface calculations and stormwater tie-in, and voted to accept the plan without amendments.
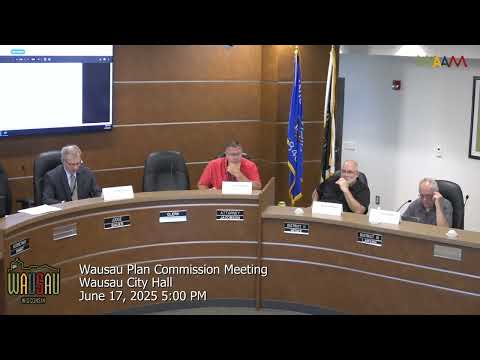
The Wausau Plan Commission on June 17, 2025, voted to approve a specific implementation plan for a Planned Unit Development at 1040 South Twelfth Avenue following staff review and updated applicant plans.
The approval follows staff and applicant revisions addressing exterior window placement and site-plan details; commissioners discussed impervious-surface limits in the TF-10/duplex zoning context and whether the PUD should be allowed flexibility from the 55% maximum impervious-surface standard.
Brad, a planning staff member, told the commission updated drawings submitted the day before added windows to front bedrooms and a side bathroom and included driveway dimensions and site distances. He said the driveway shows 18 feet of length — meeting the city’s minimum for a parking stall — and the driveway’s distance to the north property line is over 5 feet. He also noted the submitted landscaping plan showed plant locations but did not list species or sizes and that staff requested a calculation of the lot’s impervious-surface percentage because the duplex zoning normally limits impervious surface to 55 percent.
Jay Krix of NorthStar Builds, the project contractor, said the applicant proposes to tie roof runoff into the storm sewer and described the landscaping on the plans as illustrative; he offered to provide a plant list that “would flow nicely with the other properties on Thomas.”
Commission discussion centered on stormwater runoff and neighborhood character, with staff reminding the commission that the impervious limit is intended to reduce runoff and preserve green space. Staff said the PUD process provides flexibility, meaning the commission could choose to allow a different impervious percentage, or it could require the petitioner to return with a precise calculation before final approval.
A speaker during the meeting estimated the site could accommodate about 7,300 square feet of impervious surface while the building footprints would total roughly 4,800 square feet, leaving about 2,500 square feet for pavement and sidewalks; that estimate was presented orally and not entered as a final staff calculation.
Commission member Brueggemann moved to approve the specific implementation plan for 1040 South Twelfth Avenue; Commission member Larson seconded. The commission approved the plan by voice vote. The approval was not accompanied by an amended condition recorded in the meeting minutes.
The commission noted remaining permitting details — fence location, building lighting, and final landscaping/species selection — will be addressed through standard permitting and inspections.