Get Full Government Meeting Transcripts, Videos, & Alerts Forever!
Get email alerts on the Land Use Annexation topic
No spam. Unsubscribe anytime.
Lake Wales approves annexation and mixed‑use Stone Ridge master plan over public objections
Summary
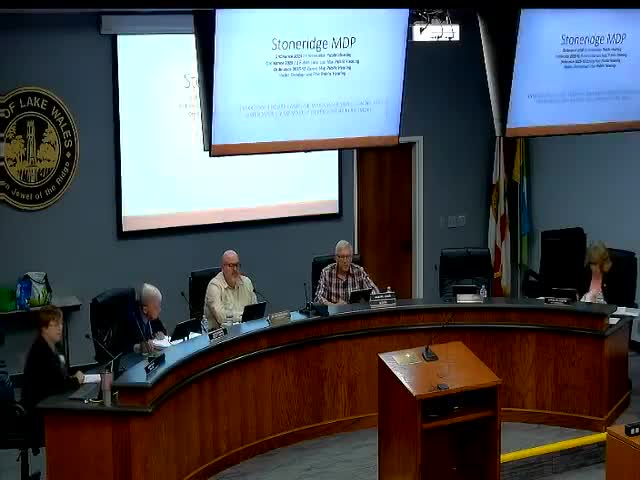
The City of Lake Wales commission voted to annex about 1,202 acres south of State Road 60 and approve a 1,285‑acre Stone Ridge master development plan that calls for a mix of industrial, commercial and residential uses.
The City of Lake Wales commission voted to annex about 1,202 acres south of State Road 60 and approve a 1,285‑acre Stone Ridge master development plan that calls for a mix of industrial, commercial and residential uses.
The master development plan, staff said, envisions as many as about 2,400 single‑family homes, roughly 550 multifamily units, about 4,000,000 square feet of industrial space and roughly 410,000 square feet of mixed‑use development, with a proposed public‑use area between the industrial and residential sections. Planning staff recommended approval and the Planning & Zoning Board had recommended the MDP on May 1.
Why it matters: The project would create large industrial pads adjacent to rail and the municipal airport and add thousands of housing units. Supporters said the industrial component could bring higher‑paying jobs and broaden the city’s economic base; opponents said the scale of residential entitlement will strain water, roads and airport operations and represents speculative land annexation.
Key facts and votes - Annexation: The commission approved annexation for roughly 1,202 acres as a first reading; roll call recorded a 4‑1 vote (Commissioner Gillespie opposed). - Future Land Use Map change and zoning: The commission approved changing the city comprehensive plan designation to MU (mixed use) for approximately 1,285 acres and assigned PDMU (planned development‑mixed use) zoning; votes were 4‑1 with Commissioner Gillespie voting no. - MDP approval and related map/zoning items: The commission approved the MDP and related map amendments, with the dissenting vote pattern noted above.
What staff and the applicant said Autumn Kuchelet, planning staff, told the commission that the MU land‑use category and the PDMU zoning were created previously to allow large, master‑planned mixed‑use tracts and that the Stone Ridge proposal met the locational criteria and land‑use percentages required by the comprehensive plan. Kuchelet said the conditions of approval and the residential design guidelines in section 23.4505 would “ensure the quality layout and design of the future development of individual pods.”
Shelton Rice, attorney for the applicant, described Stone Ridge as a “true mixed‑use project” and emphasized proximity to Highway 60, the municipal airport and two rail lines as advantages for attracting industrial tenants. Rice said the project team had negotiated more than 30 notes and about 16 conditions on the MDP and that specific infrastructure, environmental and concurrency analyses would be completed later in the development process. “Big projects, good projects take a long time,” Rice said.
Public concerns and support More than a half dozen residents spoke during the public hearings. Opposition themes included impacts on water resources and flood storage, traffic and safety on Highway 60, noise and compatibility with the adjacent Lake Wales Airport, loss of wetlands and habitat, and the timing and scope of infrastructure commitments.
- Catherine Price told the commission she supported Commissioner Gillespie’s expected “no” votes and said commissioners should consider whether the city needed more residential approvals. - Charlene Bennett and others called the annexation and MDP “land speculation,” argued the site is better suited for industrial use given rail and airport adjacency, and questioned whether the city had sufficient water and road infrastructure for the entitlements. - Residents raised the timing of the master infrastructure plan, which the MDP conditions schedule to be submitted at the certificate‑of‑occupancy milestone for the 500th dwelling unit; speakers said that deadline would leave infrastructure planning “too far down the road.”
Supporters said the industrial component could drive jobs and revenue. Skip Alford, president and CEO of the Lake Wales Area Chamber of Commerce & Economic Development Council, urged approval and said the site could yield “hundreds, potentially thousands of good paying jobs” and bring economic diversification after the decline of the citrus industry.
Discussion, conditions and limitations Commissioners and staff repeatedly distinguished MDP approval and annexation from later, project‑level approvals: the MDP and annexation do not vest water, wastewater or school concurrency and do not substitute for required civil engineering, environmental permitting or traffic studies. Kuchelet and the applicant reiterated that the MDP contains numerous notes and conditions; the MDP approval obligates the applicant to meet those conditions or return for modifications.
Clarifying details captured in the meeting - Annexation area described: about 1,202 acres (annexation application). - Master Development Plan area: approximately 1,285 acres; applicant referenced a larger overall assemblage of about 1,365 acres. - Entitlement estimates: about 2,400 single‑family units, about 550 multifamily units, roughly 4,000,000 sq ft industrial and about 410,000 sq ft mixed‑use. - Environmental/water estimate cited in public comment: speakers referenced an estimate near 885,000 gallons per day for the overall project; staff and applicant said water and other concurrency issues will be addressed in later permitting. - Condition when an MDP master infrastructure plan (MIP) is due: submission tied to certificate of occupancy for the 500th dwelling unit (per the MDP conditions carried from prior MDP practice). - Minimum lot widths noted in the MDP materials: references in the materials indicate single‑family lot widths down to 40 feet and townhouse widths as low as 16–20 feet for some product types; speakers raised these as evidence the residential product could be high‑density.
Implementation risk and next steps Staff and the applicant said the next steps are engineering, environmental permitting, infrastructure planning and concurrency review; those subsequent approvals will determine whether the entitlements can be built as projected. Commissioners noted that approvals do not guarantee development will occur — many entitled projects nationwide never proceed to site development approval and construction — but approval places the land under city jurisdiction and land‑use controls.
Ending The commission approved the annexation, future land‑use map change, PDMU zoning and the Stone Ridge MDP in separate votes, each 4‑1, with Commissioner Gillespie voting no. The approvals set the city’s regulatory framework and conditions for later stages of design, permitting and infrastructure commitments that will determine how much of the conceptual program ultimately gets built.