Get Full Government Meeting Transcripts, Videos, & Alerts Forever!
Get email alerts on the Robinsion Heights Development topic
No spam. Unsubscribe anytime.
Commission approves Robinson Heights Plaza variances and large-scale plan, subject to staff conditions
Summary
The Planning Commission approved two variances and a large-scale site plan for Robinson Heights Plaza, clearing design and parking issues subject to engineering and landscaping conditions.
The Planning Commission approved variances and a large-scale site plan for Robinson Heights Plaza, allowing reduced parking and modified entryway and foundation landscaping if the developer meets staff conditions.
Why it matters: The approvals permit a commercial center to proceed with a reduced parking count and adjusted streetside design, affecting traffic and pedestrian experience along the corridor.
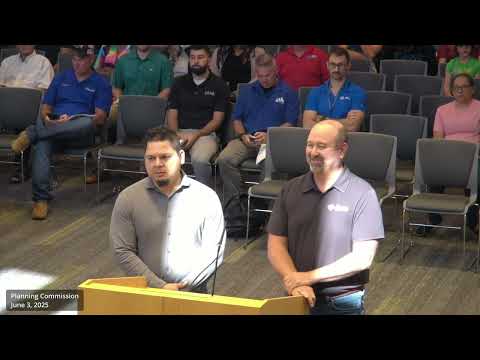
The project team presented a revised layout that removed a middle building and reduced the requested parking variance from 12 to 10 spaces. Jeff Bates of Bates and Associates explained the change: "They were wanting 2 restaurants... the owners decided to remove 1 of the middle buildings. So we really only need a variance for 10 parking spaces instead of 22." Architect Wilner Dubon of Relevance Studio described the entryway variance, noting that the primary customer entrances will face east while added glass will be used to give the facades a storefront appearance along the main roadway.
Staff emphasized conditions before construction, including obtaining an approved RDOT permit and providing additional detail on the east-side filter strip and level spreader. Engineering also asked the applicant to be intentional about planting selection along the easement. Commissioners discussed drive-through configuration and asked that no large canopy over the drive-through face the main street; the applicant agreed to keep the façade treatment that minimizes visual impact.
The commission voted to approve the two variances together, with a recorded vote of 9–0. The large-scale review was approved 9–0 with the motion to require the applicant to satisfy the documented staff comments prior to permit issuance. Staff will follow up on landscaping, engineering permits and final plan revisions.
Next steps: The applicant must submit final engineering plans, including the RDOT permit and detailed landscaping plans; staff will verify compliance before building permits are issued.