Get Full Government Meeting Transcripts, Videos, & Alerts Forever!
Get email alerts on the Parking topic
No spam. Unsubscribe anytime.
Arlington planning commission recommends parking-code changes for middle housing, ADUs and tandem spaces
Summary
The Arlington Planning Commission voted to recommend amendments to AMC 20.72 that change parking requirements for middle-housing types, modify accessory dwelling unit rules near transit, allow tandem parking for residential uses and set lot-size thresholds for required spaces.
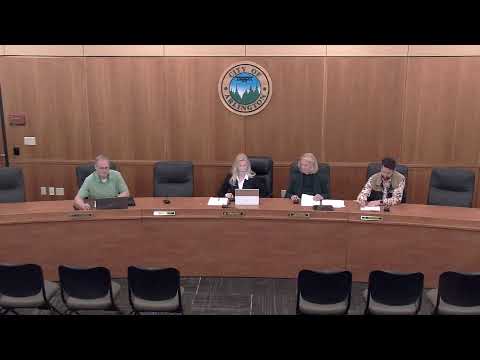
The Arlington Planning Commission voted unanimously to recommend that the City Council approve amendments to AMC 20.72, the city—s parking code, that change how parking is calculated for middle housing types and allow residential tandem parking.
The amendments move middle-housing categories (fourplexes, triplexes, rowhouses, townhouses and similar) into a dedicated table with parking tied to parent-parcel lot size, raise or clarify rules for accessory dwelling units and allow tandem parking for residential properties. "So these are some changes to our parking requirements," Planning staff member Amy said at the hearing.
Why it matters: the changes alter how many off-street spaces are required for new middle-housing developments and aim to align parking requirements with lot configuration and transit access. Commissioners said the changes were needed now rather than waiting for state-driven updates that trigger when the city reaches 30,000 people.
Key provisions approved
- Accessory dwelling units: ADUs will require one off-street space per unit unless located within a half-mile walking distance of a major transit stop; the commission noted Smoky Point is currently the city's only major transit stop. Amy presented this as: "Accessory dwelling units was changed, to half mile walking distance. So it's 1 space and 1 space per unit unless it's located within a half mile walking distance of a major transit stop."
- Middle housing: The code separates middle-housing types into a table that uses the parent parcel's lot size to determine parking: parcels greater than 6,000 square feet require two spaces per unit; parcels not greater than 6,000 square feet require one space per unit.
- Tandem parking: Tandem parking is now permitted for residential uses (driveways, garages, carports or combinations). For multifamily developments that require two or more spaces per unit, tandem spaces must be assigned to specific units, shown on site plans and marked at inspection. Commercial tandem stacking remains restricted and is only allowed for valet/event parking.
Procedure and vote
Commissioner (mover, unnamed) moved that the Planning Commission send AMC 20.72 to the City Council with the requested change to label a middle-housing category "vertical 2." A second was recorded and the commission voted to recommend approval. The motion carried unanimously.
What the commission said
Commissioners discussed whether the ordinance will remain effective after the city reaches the state population threshold that would trigger different statewide regulations. Amy said, "Once the city hits 30,000, we'll have different regulations, but we're at 23 right now." The commission noted the threshold makes the city likely to follow newer state rules once that population milestone is reached.
Next steps
The Planning Commission—s recommendation will be forwarded to the City Council for final consideration and adoption. The amendments as recommended would change how developers and homeowners calculate required parking for middle-housing projects and ADUs in Arlington.