Get Full Government Meeting Transcripts, Videos, & Alerts Forever!
Get email alerts on the Residential Development topic
No spam. Unsubscribe anytime.
HDC approves revisions to 7 Maple Lane development after commissioners judge changes improvements
Summary
The commission approved changes to an earlier HDC approval for a multi-lot residential project at 7 Maple Lane, accepting revised massing, a revised chimney shape and a pebble-gray trim color noted on the application.
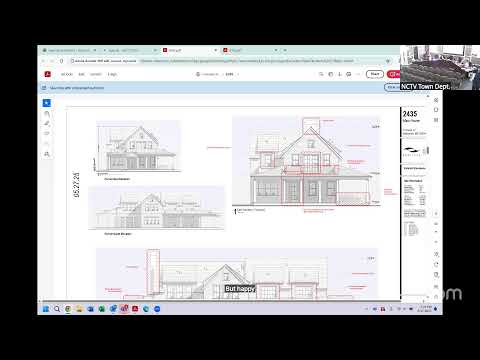
The Nantucket Historic District Commission on June 17 approved revisions to an earlier approval for a multi-lot residential project at 7 Maple Lane, finding the submitted changes reduced visual clutter and improved the main façade hierarchy.
The applicant's design team described modest massing adjustments: extension of a secondary mass to add interior square footage, relocation of an exterior porch and a few fenestration changes. Commissioners said the revised center gable strengthened the street facade and that the rear two-story massing would not be conspicuous from public streets. The board asked the applicant to alter the chimney from a narrow rectangle to a square profile; the applicant confirmed the change was acceptable.
Commissioners and the architect agreed the trim color will be pebble gray (as on the application) instead of white. Commissioner Joe suggested minor additional refinements to eave relationships; the applicant agreed to the change and the design team said they could reduce one top plate by about 9-12 inches as requested. The motion to approve as submitted passed unanimously.
The HDC noted the applicant must incorporate the pebble-gray trim into the final material submittal and that the recorded Exhibit A should show the chimney square and the modified eave relationship.