Get Full Government Meeting Transcripts, Videos, & Alerts Forever!
Get email alerts on the Major Project topic
No spam. Unsubscribe anytime.
Nantucket Conservation Foundation's Milestone research center wins HDC approval with color and minor massing changes
Summary
The HDC approved the Nantucket Conservation Foundation's new educational and ecological research building at 220 Milestone Road with conditions on trim color (sage) and minor lowering of two roof plates by one foot to improve massing.
The Nantucket Historic District Commission on June 17 granted conceptual approval for a proposed educational and ecological research facility at 220 Milestone Road, the Milestone Cranberry Bogs site owned by the Nantucket Conservation Foundation, subject to modest design refinements the board requested.
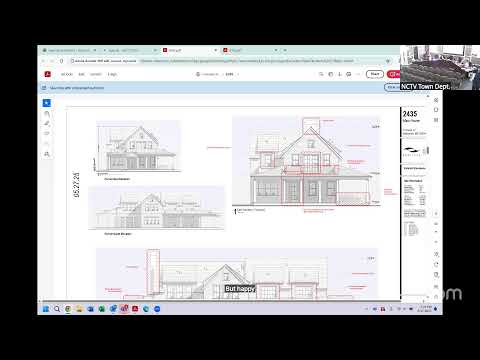
Commissioners approved the project with two specific conditions: the trim and certain exterior accents on the main building will be sage green, and two secondary roof plates visible on the west elevation will be lowered by one foot to break up an otherwise continuous eave line. The commission framed those changes as minor tweaks to improve proportions and reduce visual massing.
Cormac Collier, president of the Nantucket Conservation Foundation, introduced the project as a new working facility with educational space and an ecological research laboratory "for the community and for the foundation to enhance our work," and said the team welcomed feedback. Todd Woodard of SMP Architects described materials and roof form and confirmed standing-seam metal roofing was proposed; the board asked the applicant to be prepared to discuss solar-panel placement and roof-color relationships during the separate solar review.
Commissioners praised the building's agrarian approach and overall siting within the property's topography, raised questions about the visibility of proposed berming and groundwork, and requested dimensioned revisions on the west elevation. Ray moved the motion to approve as submitted with the two notations (sage trim and one-foot reduction on two plates); the motion passed unanimously.
The HDC emphasized that solar panels will require a separate application, and members asked the design team to consider whether ground-mounted panels might be preferable to roof-mounted arrays in some locations. The commission asked staff and the applicant to record the agreed Exhibit A details with the Certificate of Appropriateness.
The approval allows the Conservation Foundation to advance design and continue coordination with the commission on material subtleties and the future solar application.