Get Full Government Meeting Transcripts, Videos, & Alerts Forever!
Get email alerts on the State Housing Bills topic
No spam. Unsubscribe anytime.
Yakima planning commission weighs state bills on lot-splitting, unit-lot subdivisions and parking limits
Summary
City planning commissioners reviewed three recently released state bills that would let property owners split lots, create unit-lot subdivisions and limit local parking requirements; staff and commissioners flagged questions on sewer/water connections, minimum lot sizes, administrative review and local safety exceptions.
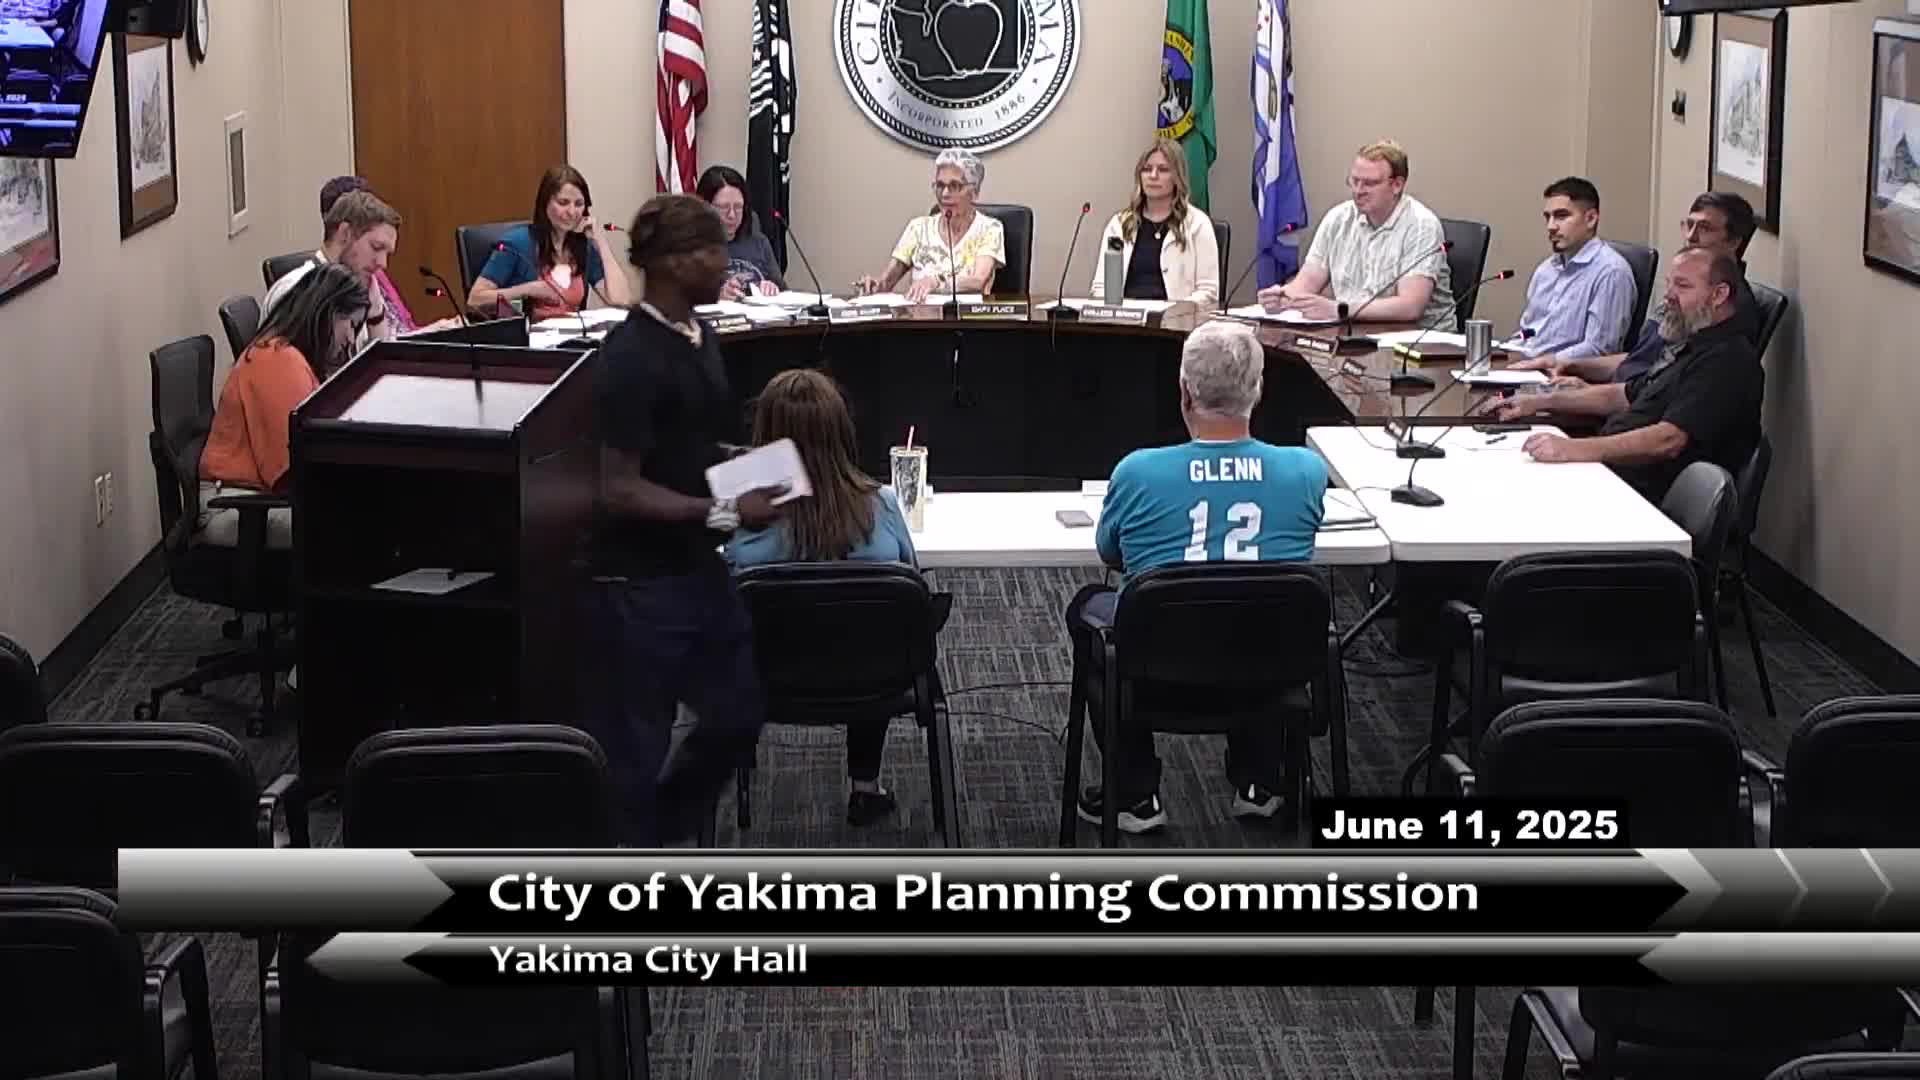
Yakima City Planning Commission members spent much of their June 11 meeting reviewing three recently circulated state house bills that would change how cities handle lot splits, unit-lot subdivisions and parking requirements.
Planning staff told commissioners the proposed measures would allow administrative lot splitting and unit-lot subdivisions that can be approved without a public hearing and would change local development standards. “Lot splitting is a, it’s more or less a one-time action,” a planning staff member said, explaining that a large residential parcel could be divided so each new lot could be sold separately.
The bills include several specific provisions commissioners flagged. For cities meeting a 75,000-population threshold, the legislation describes allowing up to four units on a 6,000-square-foot lot in zones predominantly for residential use; in some scenarios a single lot could yield fourplexes. One provision would permit up to six units on a lot if four of those units are kept affordable. “The paperwork demonstrating that those four of those units are going to be held as affordable” would be required, planning staff said; the staff noted the draft references an affordability standard tied to about 80% of area median income.
Commissioners pressed staff for details that the bills leave to local implementation. Planning staff said newly created lots must meet the city’s minimum lot-size requirements but acknowledged the bills leave many technical questions open: whether split lots must have separate sewer and water connections, how easements would be handled, and how lot-coverage, pet limits and other “applicable development regulations” would apply. The staff said shared sewer/service connections that currently allow accessory dwelling units to piggyback on existing hookups would not be permitted under the new split-lot process and that separate service connections or easements would likely be required.
The measures would also change review processes. Planning staff explained that lot splits and unit-lot subdivisions would generally be administratively approved and “are not subject to administrative appeal,” which commissioners noted reduces neighbors’ procedural recourse. Staff said design review would likewise be administrative: applications would be checked against codified design criteria rather than sent to a public design-review board.
Parking changes in the bills drew sustained attention. The draft would allow cities to require fewer on-site parking spaces, including a provision that a city may set parking at “more than 0.5 parking spaces per multifamily dwelling unit” (a lower baseline than many current local standards) and a separate limit capping city requirements for commercial space at no more than two spaces per 1,000 square feet. Planning staff said the legislation shifts much discretion to developers and staff, and that an applicant’s determination of needed parking could become dispositive. “If the builder has determined that parking is important for my patrons, they’ll probably install a little bit extra parking. But if they determine that it’s not something they’re interested in, they might just meet the minimum of the legislation,” staff said.
The bills do include a path for local exceptions. Staff noted a city may submit an empirical transportation study to the Department of Commerce asserting that applying the parking limitations would be “significantly less safe” for drivers, pedestrians or bicyclists; such a study would require traffic modeling and professional analysis. Commissioners questioned whether lack of sidewalks or transit would factor into that study and heard staff say the study would be expensive and would need to demonstrate inadequacy of existing parking infrastructure compared with current standards.
Commissioners asked for additional detail and said they would return with questions. Planning staff distributed the bill texts during the meeting and asked commissioners to read them and bring questions to the next meeting. Staff indicated they would return with further guidance and legal clarifications.
The commission took no formal action on the state bills at the June 11 meeting. The only formal vote during the session approved the May 28 minutes; commissioners were assigned follow-up tasks and were told more detailed analysis would be presented at a future meeting.