Get Full Government Meeting Transcripts, Videos, & Alerts Forever!
Get email alerts on the Historic Demolition topic
No spam. Unsubscribe anytime.
DRC asks applicant for cost estimates, future plan in demolition request at 119 Church Street
Summary
At a June Design Review Committee meeting, applicants seeking demolition of a heavily altered house at 119 Church Street were asked to provide cost estimates comparing rehabilitation and reconstruction and to clarify future plans for the lot before the committee will forward a demolition recommendation to the Historic Zoning Commission.
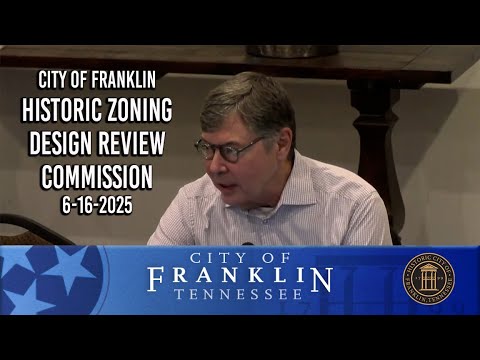
Franklin — Applicants seeking permission to demolish a deteriorated house at 119 Church Street were told Tuesday by the Design Review Committee (DRC) to return with more documentation before the committee can recommend demolition to the Historic Zoning Commission.
The DRC heard from applicants Matt Ligon and John Ligon and city staff about two structural-engineer reports that document deterioration at the property. Emily (staff member, City of Franklin) told the committee the building sits in the Downtown Franklin National Register Historic District and is listed in the district survey as non‑contributing. She said the district guidelines allow demolition only if specific criteria are met, including substantiated loss of integrity, demonstrated economic hardship, or structural instability documented by an experienced architect or structural engineer.
Why it matters: The committee is balancing preservation rules for properties in the historic district against evidence that the house has been compromised by weather, a fallen tree limb and ongoing deterioration. Demolition would remove a building that the National Register survey describes as an “extensively altered circa 1921” gable‑end dwelling and would leave a vacant lot in the historic district; zoning rules also prohibit using a former historic‑structure lot as a parking lot.
What the DRC asked for: Committee members and staff said the application includes structural reports but lacks cost estimates for (a) rehabilitating the existing building to an acceptable, code‑compliant condition versus (b) demolishing and constructing a comparable structure. Emily said the guidelines require such cost comparisons when structural failure is claimed. The DRC also asked applicants to provide a clearer statement of intended future use for the lot — whether it will be held as green space or proposed for redevelopment — because the guidelines recommend a future‑use plan when demolition is proposed for structural reasons.
Discussion highlights: Matt Ligon described the property’s condition and said two engineer reports had been provided. Commissioners noted the building’s non‑contributing classification is likely tied to extensive later alterations, including aluminum siding. One committee member observed the building has been exposed to rain and likely rot since a branch fell on the roof, and several members said photographic evidence and dated photos showing the progression of deterioration would be helpful. Staff confirmed a Notice of Violation has been issued by Building and Neighborhood Services requiring the property to comply with adopted codes.
Next steps: The DRC did not take a formal vote. The committee advised the applicants to return with the missing cost estimates that compare rehabilitation and replacement and to provide documentation showing the proposed future action for the site. The Historic Zoning Commission will consider demolition only after the DRC and staff have had the additional information required by the historic district guidelines.
Ending: The applicant was told to gather the requested documentation and bring the item back to staff and then to a voting meeting for the Historic Zoning Commission when the information is complete.