Get Full Government Meeting Transcripts, Videos, & Alerts Forever!
Get email alerts on the Clinic Regulations topic
No spam. Unsubscribe anytime.
OSHPD seeks public input on Title 24 clinic rules; proposes clarifications for primary care facilities
Summary
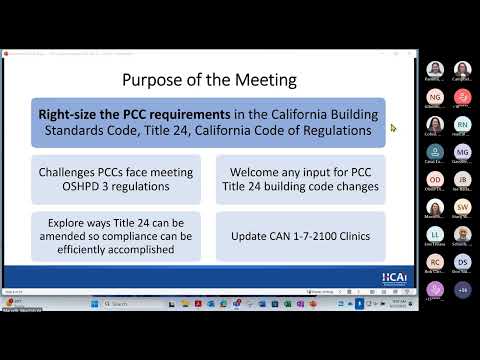
The Office of Statewide Health Planning and Development building standards unit (part of the Department of Health Care Access and Information) held a public meeting to request stakeholder input on Title 24 regulations for primary care clinics and to update the guidance document known as CAN 1-7-2100.
The Office of Statewide Health Planning and Development—uilding standards unit (part of the Department of Health Care Access and Information) held a public meeting to request stakeholder input on Title 24 regulations for primary care clinics and to update the guidance document known as CAN 1-7-2100. OSHPD staff said they will circulate draft regulatory language in August, seek further public comment and aim to submit code changes to the California Building Standards Commission in December; any approved changes would appear in the 2025 supplement and take effect July 2027.
The meeting matters because the changes would clarify which outpatient facilities must meet specific Title 24 clinic rules and could alter minimum construction requirements that affect small community clinics, conversions of medical offices to licensed clinics and local plan review. "The purpose of today's meeting is to write some of the primary care clinics regulations," said Mia Marbelli, supervisor of the building standards unit, who led the webinar and asked for written comments by June 30.
OSHPD and CDPH coordination: OSHPD staff explained that Title 24 building standards (including the California building, electrical, mechanical and plumbing codes) apply where clinics are licensed by the California Department of Public Health (CDPH) and that Title 22 licensing rules often reference Title 24. Andrew Barbuska and Nate Gilmore, branch chiefs with CDPH, joined the meeting; OSHPD said it will coordinate changes with CDPH and the State Fire Marshal and will clarify how the health and safety code defines which clinics are eligible for licensure.
Major topics discussed
Scope and scoping language: OSHPD identified the need to clarify the code's charging and scoping language that tells users which facilities must comply with Chapter 12.26 (the clinic sections). Staff proposed adding pointers to the Health and Safety Code so users can more quickly determine whether a site is a "primary care clinic" for licensing and application of 12.26.6 versus the general clinic provisions in 12.26.4.
Corridors and contiguous functions: The code currently includes a 44-inch minimum corridor requirement for many outpatient areas, with higher widths (5 feet or 8 feet) required for higher-acuity or gurney traffic. Stakeholders said the rules for what rooms and support spaces may be "shared" are hard to find because that language appears in the corridor section; OSHPD staff said they may relocate or add pointers in guidance so users can more easily locate sharing provisions.
Exam/treatment rooms, ceiling height and doors: Architectural provisions discussed include a common minimum exam-room size of 80 square feet with an 8-foot minimum dimension and a minimum ceiling height of 8 feet. OSHPD said it will preserve the 8-foot regulatory minimum but may allow existing licensed spaces or remodels to retain a 7-foot-6-inch ceiling height under guidance. Staff noted that pocket/barn doors are allowed in exam and treatment rooms and said they may clarify when toilet-room doors should swing outward.
Support and infection-control spaces: OSHPD staff noted recurring questions about clean-utility, soiled-work, medical-waste and sterilization spaces. The code has minimum separation requirements intended to limit cross-contamination, but many clinics (especially small ones) may use cabinets or closets for limited housekeeping/utility needs. OSHPD said guidance could clarify when small clinics may use smaller or combined spaces versus a dedicated room.
Toilets and fixture counts: Plumbing staff and several commenters discussed confusion over how to count fixtures for patients, staff and the public. Current provisions allow public and patient fixtures to be shared in clinics that have three or fewer exam rooms; staff counts may be reduced for very small clinics. OSHPD said it will consider clarifying staff fixture calculations (for example by accepting a facility-provided staff count or FTEs) and explore allowing one staff toilet where total staff are 10 or fewer.
Mechanical and ventilation: Senior mechanical staff proposed aligning clinic ventilation and filtration with updated national standards (ASHRAE 170 and Facility Guidelines Institute tables) while allowing lower ventilation rates or less stringent return-air arrangements for lower-acuity spaces (e.g., counseling, administrative areas). OSHPD said continuous mechanical ventilation is required while occupied but some unoccupied-mode exceptions may align with energy code requirements. Filtration levels (MERV ratings) will be examined by space type.
Plumbing materials and hot water: OSHPD reiterated that some material restrictions remain in place (for example, CPVC is prohibited for certain healthcare applications), but existing underground plastic piping may remain in place for conversions. OSHPD staff said they will review hot-water recirculation and Legionella risk mitigation guidance for clinics.
Electrical and nurse call/essential power: The electrical presentation noted that patient-care areas require a redundant equipment grounding path (metal raceway or metallic-armored cable with an insulated grounding conductor) for receptacles and equipment in patient care locations. OSHPD and CDPH confirmed that nurse-call systems generally are not required for primary care clinics unless the clinic includes imaging exam or imaging-procedure rooms; likewise, emergency/essential power is not required for routine primary care clinics and is only required when the clinic performs surgery or functions that trigger essential-system rules.
Guidance document and checklist: OSHPD said it will replace the current CAN 1-7-2100 with a more detailed guidance document and an updated checklist for use by design professionals and local jurisdictions. The guidance will be drawn from the current 2022 code edition and later updated to reflect any adopted Title 24 amendments. Clara Wu, compliance officer in the building standards unit, said the goal is to publish the guidance and checklist later this summer and to circulate draft regulatory language in August.
Public input, timeline and next steps: OSHPD asked stakeholders to send written comments (subject line: "primary care clinics public meeting") to regsunit@bsuathkai.ca.gov and said it will post the PowerPoint and meeting materials on its website. The office requested feedback by June 30, will issue draft code language in August and plans a second public meeting that month; code changes would be forwarded to the California Building Standards Commission in December for review and, if approved, become effective with the 2025 supplement in July 2027.
Questions and concerns raised at the meeting
- Several commenters asked that sharing provisions (contiguous functions) be easier to find and potentially be given their own header or pointer in the code or guidance. - Architects and clinic operators asked OSHPD to clarify when outpatient services provided under a hospital license must meet the same clinic standards as freestanding community clinics; OSHPD said applicability depends on the specific overlap and the hospital outpatient site's ability to treat inpatients (the statute includes a 25% inpatient-capable threshold). - Multiple participants asked OSHPD and CDPH to align site surveys so local licensing inspections do not impose nurse-call or other requirements not intended for primary care clinics; CDPH staff said they would review site-specific situations case-by-case.
No formal votes or regulatory decisions were made at the meeting; OSHPD characterized the session as information-gathering and a request for written feedback to inform proposed amendments and the guidance document.
Ending note: OSHPD staff reiterated contact information for written comments and encouraged design professionals, local building departments and clinic operators to submit suggested edits and the reasons for those edits to help shape clearer, implementable Title 24 clinic provisions.